50

$1,874,000
4 bd · 5 ba · 3,848 sqft
105 Old Indian Trail Rd, Fox Chapel, PA
Gina Gruden · HOWARD HANNA REAL ESTATE SERVICES

Est. $11,255/moGet pre-qualified$314/sqft · 65 days on Realty
5
Beds
6
Baths
5,563
Sqft
1989
Built
Situated on a beautifully landscaped 1.14-acre cul-de-sac lot in Fox Chapel, this exceptional residence offers over 5,500 square feet of refined living space. A newly refinished governor's driveway and grand marble-floored foyer create a striking first impression, welcoming you into a home that seamlessly blends timeless elegance with modern convenience. Inside, soaring ceilings, hardwood flooring, and updated lighting establish a warm yet sophisticated atmosphere. The large formal living room is both elegant and inviting, anchored by six dramatic floor-to-ceiling multi-pane arched windows and a gas fireplace with custom built-ins. The formal dining room features generous proportions, classic architectural detailing, a crystal chandelier, and a striking three-panel bay window. At the heart of the home, the family room, with its vaulted ceiling and skylights, window seat, wood-burning fireplace insert, and wet bar, serves as the perfect centerpiece for everyday living. Designed for both gathering and functionality, the large eat-in kitchen features granite countertops, a center island, double ovens, updated refrigerator, wine fridge, dishwasher and a large walk-in pantry. Adjacent to the kitchen, the spacious mudroom and laundry room connect directly to the attached three-car garage and offer custom cubbies, extensive storage, new smart washer and dryer and a conveniently located powder room, one of two on the main level. A private office with its own exterior entrance provides tremendous flexibility for remote work, creative pursuits, or a home-based business. On the second level, the updated owner's suite is a true retreat. Separate walk-in closets, an electric fireplace, and a private wet bar create a space designed for comfort and relaxation. A cozy sitting area overlooks mature trees, providing a peaceful setting to enjoy a morning coffee, read a book, or unwind at the end of the day. The spa-inspired ensuite bath with large glass enclosed shower and dual shower heads completes the experience. Three additional bedrooms, one with an ensuite, a fully updated hall bath, and multiple linen closets offer plenty of space and storage. The fully finished lower level serves as an incredible extension of the home. This expansive level features a dedicated media room, a fitness area, and a game room that comes complete with a convertible pool/ping pong table. A kitchenette, a fifth bedroom, and a full bathroom make this floor perfect for guests or an au-pair. With seamless walk-out access to the beautifully landscaped backyard, this versatile retreat effortlessly blends indoor relaxation with outdoor enjoyment. The outdoor living here rivals that of an exclusive resort. Accessible from the kitchen, family room, and lower level, the multi-tiered outdoor spaces were designed for both large gatherings and quiet evenings at home. The upper patio features a fully equipped outdoor kitchen with custom poured-concrete countertops, generous dining and seating areas, and a cedar pergola outfitted with both a ceiling fan and heater for extended seasonal enjoyment. Below, the heated saltwater pool, Bullfrog hot tub, wood-burning firepit, enhanced landscape lighting, and a fully fenced backyard create a private outdoor retreat surrounded by mature trees and tranquility. Beautifully maintained and thoughtfully updated, 900 Settler Ridge Road offers a rare opportunity to enjoy elegant living, exceptional outdoor amenities, and a layout perfectly designed for both everyday comfort and memorable entertaining, all while remaining just minutes from local dining and shopping with easy access to Route 28, the PA Turnpike, Oakland, and Downtown Pittsburgh.
Listing agent
Christine Healy
Courtesy of RE/MAX REAL ESTATE SOLUTIONS
(412) 366-2900
West Penn MultiList · Listing 1759004
$349,800
Estimated monthly payment
$11,255/mo
Loan amount $1,399,200. Estimate only — your actual rate and payment depend on credit, location, and lender.
2026 roll
Within 2 miles of this home: 6 restaurants and cafés and 14 parks and green spaces.
Place data from OpenStreetMap.
Brick & Barrel
Dorseyville Road
Sip Taproom
Saxonburg Boulevard
B & Z Deli
Saxonburg Boulevard
Swaagat
Indian restaurant · Saxonburg Boulevard
The Upper Crust Pizza
Saxonburg Boulevard
Churn
Saxonburg Boulevard
Old Squaw Trail Park
Beechwood Farms
Campbell Lake
Red Gables Farm
Middle Road Community Park
Riding Meadow Park
Ruth S. Weir Park
Saxonburg Boulevard
Shady Side Academy Far Fields
School ratings (A+ to F) from HJN community data.
Fairview Elementary School
KG-5 · Regular · Fox Chapel Area School District
387 students · 13.8:1 student–teacher
Shady Side Academy Country Day School
PK-5 · Regular
121 students · 7.1:1 student–teacher
Shady Side Academy
PK-12 · Regular
1,058 students · 6.3:1 student–teacher
Blessed Trinity Academy
KG-8 · Regular
174 students · 12.3:1 student–teacher
Kerr Elementary School
KG-5 · Regular · Fox Chapel Area School District
426 students · 10.4:1 student–teacher
Burchfield Primary School
KG-3 · Regular · Shaler Area School District
339 students · 13.3:1 student–teacher
Central Elementary School
KG-5 · Regular · Hampton Township School District
456 students · 14.9:1 student–teacher
Fox Chapel Area High School
9-12 · Regular · Fox Chapel Area School District
1,360 students · 14.6:1 student–teacher
West Penn MultiListThis content last refreshed on 2026-10-31 12:44:26 UTC. Some properties which appear for sale on this web site may subsequently have sold or may no longer be available.
50$1,874,000
4 bd · 5 ba · 3,848 sqft
105 Old Indian Trail Rd, Fox Chapel, PA
Gina Gruden · HOWARD HANNA REAL ESTATE SERVICES
 49
$1,425,000
4 bd · 4 ba · 4,771 sqft
337 Fox Chapel Road, Fox Chapel, PA
JANE HERRMANN · BERKSHIRE HATHAWAY HOMESERVICES THE PREFERRED REAL
 50
$1,790,000
5 bd · 6 ba · 7,432 sqft
1060 Fox Chapel Road, Fox Chapel, PA
Jodie McCormick-Hudson & Erica Shulsky · SIMPLIHOM
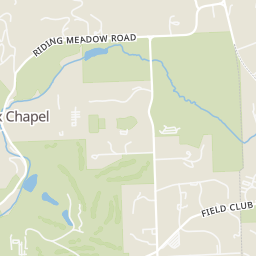
Rings at ½ mile and 1 mile. Basemap © OpenMapTiles © OpenStreetMap contributors.
Open the Fox Chapel camera map2 license-plate readers mapped within 1 mile of this home. None within ½ mile. Nearest: 0.7 mi northeast.
| Device type | Within ½ mi | Within 1 mi |
|---|---|---|
| License-plate readers | 0 | 2 |
Community-reported via OpenStreetMap; may be incomplete. Data as of . © OpenStreetMap contributors (ODbL)
License-plate readers (ALPR) are fixed cameras that photograph passing vehicles and read their plates. Records are typically shared with the agency or association that operates the camera.