

 New50
New50
$449,900
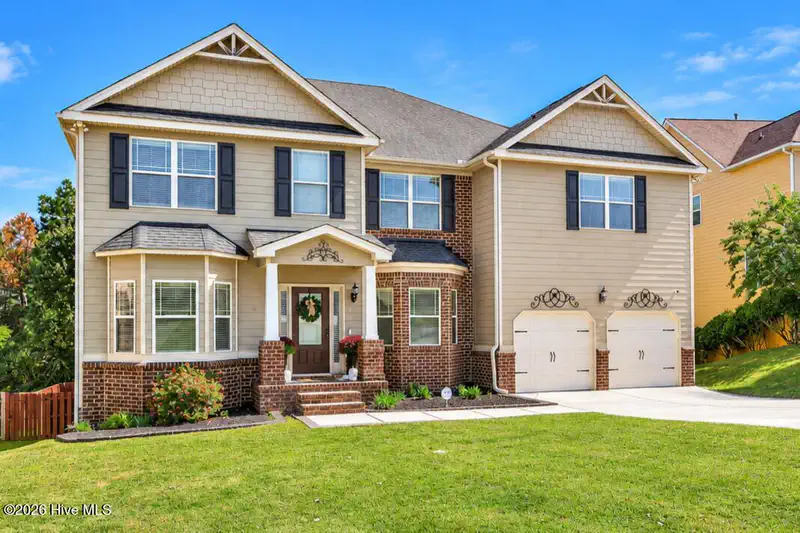
5 bd · 3 ba · 2,845 sqft
803 Leslie Court, Evans, GA
The Stone Team · Meybohm Real Estate - Wheeler
Est. $3,388/moGet pre-qualified$166/sqft · 221 days on Realty
6
Beds
4
Baths
3,005
Sqft
1997
Built
Backing directly onto the neighborhood's protected nature preserve, this stunning all brick 6-bedroom, 3.5-bath corner lot home has been beautifully remodeled with elegant finishes and thoughtful details throughout. Step inside to new gleaming hardwood floors and sophisticated crown molding accenting the spacious living areas in warmth and style. The open-concept layout connects the living and dining spaces seamlessly, filled with natural light and serene views. The chef's kitchen has been fully transformed with new custom cabinetry, new countertops, stainless steel appliances and modern fixtures that make both cooking and gathering a delight. The owner's suite is a private retreat, offering a spa-inspired bath with dual sinks, a soaking tub, separate shower, and designer tile accents that add a touch of luxury and style. Upstairs and down, generously sized bedrooms provide plenty of flexibility, you'll find updated bathrooms with new vanities, lighting, and flooring; new fixtures and hardware; recessed lighting; and refreshed trim and doors that tie everything together with a cohesive, modern aesthetic. Step outside to enjoy the expansive new back deck and outdoor sitting area—ideal for a fire pit or to just enjoy peaceful evenings surrounded by nature. The fenced backyard overlooks the preserve, with direct access to scenic walking trails, enjoy morning walks or wildlife watching. Tranquil views right from your backyard. This home invites you to embrace outdoor living at its finest. Located in a welcoming community with a pool, clubhouse, and tennis courts, this home offers balance of luxury living with the beauty of the outdoors. Conveniently close to shopping, dining, and top-rated schools, it's the perfect place to call home.
Listing agent
Michael Raymond Lops
Courtesy of River Realty
(706) 799-9494
Hive MLS (North Carolina Regional) · Listing 98254288
Range $284,121 – $307,893 · as of August 30, 2026
ATTOM automated valuation model · 54 published estimates over 6.7 years
Highest reading $499,900 in April 2026; lowest $244,543 in March 2020. The vertical scale starts at the series' own low, not at zero — it is drawn to show movement, not absolute size.
$99,980
Estimated monthly payment
$3,388/mo
Loan amount $399,920. Estimate only — your actual rate and payment depend on credit, location, and lender.
2025 roll
Within 2 miles of this home: 1 restaurant or café and 7 parks and green spaces.
Place data from OpenStreetMap.
Wife Saver
Bettys Branch
Hardys Lake
Keeling Park
Riverside Park
McManus Ponds
Silver Lake
Mount Olive Lake
School ratings (A+ to F) from HJN community data.
Riverside Elementary School
PK-5 · Regular · Columbia County School District
640 students · 14.2:1 student–teacher
Riverside Middle School
6-8 · Regular · Columbia County School District
711 students · 15.8:1 student–teacher
River Ridge Elementary School
PK-5 · Regular · Columbia County School District
789 students · 16.1:1 student–teacher
Sail Charter Academy - School for Arts-Infused Learning
KG-8 · Regular · State Specialty Schools II- SAIL Charter Academy - School fo
554 students · 13.0:1 student–teacher
Greenbrier Middle School
6-8 · Regular · Columbia County School District
853 students · 16.5:1 student–teacher
Greenbrier Elementary School
PK-5 · Regular · Columbia County School District
610 students · 14.9:1 student–teacher
Greenbrier High School
9-12 · Regular · Columbia County School District
1,935 students · 19.4:1 student–teacher
Evans Elementary School
PK-5 · Regular · Columbia County School District
730 students · 15.1:1 student–teacher
Hive MLS (North Carolina Regional) Georgia MLS
This content last refreshed on 2026-10-17 21:26:26 UTC. Some properties which appear for sale on this web site may subsequently have sold or may no longer be available.
New50$449,900
5 bd · 3 ba · 2,845 sqft
803 Leslie Court, Evans, GA
The Stone Team · Meybohm Real Estate - Wheeler
 82
82$605,000
6 bd · 5 ba · 5,233 sqft
552 Oconee Circle, Evans, GA
Alison Gilmore Forbes · Meybohm Real Estate - Wheeler
 63
63$549,999
5 bd · 4 ba · 6,132 sqft
504 Oakley Grove Cir, Evans, GA
Bradley Sikes Group · Meybohm LLC · on 2 MLSs
 Price Reduced22
$530,000
6 bd · 4 ba · 4,500 sqft
905 Nerium Trail, Evans, GA
Christopher Samuels · David Buck Real Estate
 New42
New42$471,500
5 bd · 4 ba · 3,375 sqft
322 Bella Rose Drive, Evans, GA
Sean Murray · Waldorf Real Estate Co.
 Price Reduced50
$495,000
5 bd · 4 ba · 4,470 sqft
2432 Sunflower Dr, Evans, GA
Tanya Pickens · Opendoor Brokerage