
 New34
New34
$685,000
4 bd · 3 ba · 2,378 sqft
16228 SW Cooper Ln, Tigard, OR
Joe Spies · MORE Realty

Est. $5,316/mo$254/sqft · 138 days on Realty
3
Beds
4
Baths
3,155
Sqft
2025
Built
Move-in ready at River Terrace Crossing! Ask about current seller incentives and preferred lender opportunities.The Coventry plan offers a spacious upstairs family room and a daylight basement bonus room, providing flexible living space for today's lifestyle. This home also includes a rare full bathroom in the daylight basement, creating additional flexibility for guests, extended living, or a private recreation space.Built by ICHIJO USA, this home combines exceptional energy efficiency, premium standard features, and modern design.Enjoy custom piano-finish cabinetry with built-in organization, quartz countertops, luxury vinyl plank flooring, air conditioning, and a thoughtfully designed open-concept layout. Conveniently located in Tigard's desirable River Terrace community with easy access to parks, trails, shopping, dining, and major commuter routes.V
Listing agent
Taiju Isobe
Courtesy of Ichijo Real Estate
(503) 560-0407
Regional Multiple Listing Service (RMLS) · Listing 276275450
$159,998
Estimated monthly payment
$5,316/mo
Loan amount $639,992. Estimate only — your actual rate and payment depend on credit, location, and lender.
2026 roll
School ratings (A+ to F) from HJN community data.
Art Rutkin Elementary School
KG-5 · Regular · Tigard-Tualatin School District
131 students · 14.8:1 student–teacher
Deer Creek Elementary School
KG-5 · Regular · Tigard-Tualatin School District
534 students · 17.3:1 student–teacher
Alberta Rider Elementary School
KG-5 · Regular · Tigard-Tualatin School District
367 students · 17.8:1 student–teacher
Scholls Heights Elementary School
KG-5 · Regular · Beaverton School District 48j
597 students · 18.7:1 student–teacher
Mountainside High School
9-12 · Regular · Beaverton School District 48j
1,741 students · 21.1:1 student–teacher
Mary Woodward Elementary School
KG-5 · Regular · Tigard-Tualatin School District
417 students · 17.7:1 student–teacher
Hazelbrook Middle School
6-8 · Regular · Tigard-Tualatin School District
792 students · 18.8:1 student–teacher
Nancy Ryles Elementary School
KG-5 · Regular · Beaverton School District 48j
447 students · 19.8:1 student–teacher
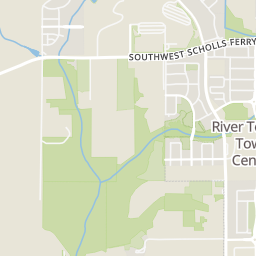
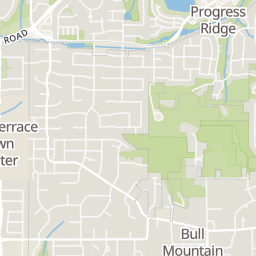
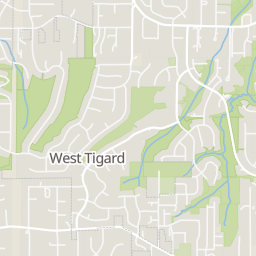
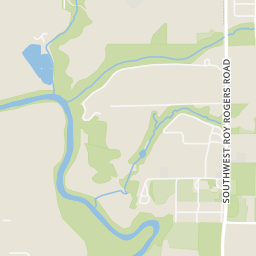
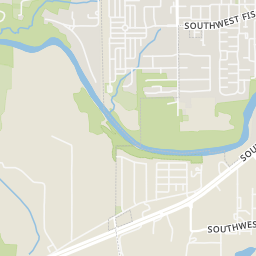
Rings at ½ mile and 1 mile. Basemap © OpenMapTiles © OpenStreetMap contributors.
Open the Tigard camera map1 CCTV camera mapped within 1 mile of this home. None within ½ mile. Nearest: 0.9 mi northeast. Operator named in the data: Oregon Department of Transportation.
| Device type | Within ½ mi | Within 1 mi |
|---|---|---|
| CCTV cameras | 0 | 1 |
Community-reported via OpenStreetMap; may be incomplete. Data as of . © OpenStreetMap contributors (ODbL)
CCTV cameras are fixed video cameras that record a street, building or other area.
Regional Multiple Listing Service (RMLS)This content last refreshed on 2026-10-24 13:08:45 UTC. Some properties which appear for sale on this web site may subsequently have sold or may no longer be available.
New34$685,000
4 bd · 3 ba · 2,378 sqft
16228 SW Cooper Ln, Tigard, OR
Joe Spies · MORE Realty
 Price Reduced46
$875,000
4 bd · 3 ba · 3,057 sqft
14735 SW Peachtree Dr, Tigard, OR
Troy Fox · MORE Realty
 44
44$800,000
3 bd · 2 ba · 1,920 sqft
15425 SW Everglade Ave, Tigard, OR
Randolf Crescini · Opt
 47
47$649,900
3 bd · 2 ba · 1,830 sqft
14650 SW 92nd Ave, Portland, OR
Victoria Shah · MORE Realty
 Price Reduced48
$679,999
3 bd · 3 ba · 2,657 sqft
14920 SW Jonagold Ter, Portland, OR
Jamie Meushaw · eXp Realty, LLC
 11
11$565,000
3 bd · 3 ba · 1,584 sqft
8565 SW Stratford Ct, Tigard, OR
Mary Jo Ripp · Bella Casa Real Estate Group
Within 2 miles of this home: 39+ restaurants and cafés, 4 grocery stores, 39+ parks and green spaces, and 14 transit stops.
Place data from OpenStreetMap.
Casa Lola Kitchen de Mexico
Mexican restaurant · SW Barrows Road
Dutch Bros. Coffee
SW Barrows Road
Biscuits Cafe Scholls Ferry
American restaurant · SW Barrows Road
Domino's
SW Barrows Road
Grill68 Steakhouse
SW Barrows Road
The Hillside Pub
SW Barrows Road
La Provence
French restaurant · SW Barrows Road
Khao Yai Thai Kitchen
SW Barrows Road
New Seasons Market
SW Barrows Road
Safeway
SW Barrows Road
Grocery Outlet
SW 116th Avenue
Trader Joe's
SW Pacific Highway
Orchard Park
Bear Park
Westside Trail
Cach Nature Park
Sunrise Park
Roshak Park
The Tree Park
SW Hazelcrest Way
Beef Bend Natural Area
16400 Block Southwest Pacific Highway
Southwest Pacific Highway & Cipole
Southwest Pacific Highway & Home Street Bank
Southwest Pacific Highway & Durham
Southwest Pacific Highway & Fischer
Southwest Pacific Highway & Royal Villa Drive
Southwest Pacific Highway & Pacific Drive
Southwest Pacific Highway & Royalty Parkway