


 28
$279,900
3 bd · 2 ba · 1,370 sqft
125 Boxwood Dr, Buda, TX
Courtney Lester · Realty One Group Prosper
Est. $1,913/moGet pre-qualified$180/sqft · 94 days on Realty
3
Beds
2
Baths
1,514
Sqft
2026
Built
Estimated Completion August! The Redwood II floor plan is a masterfully designed single-story home that maximizes its 1,514 square feet of living space to create an atmosphere of warmth and openness. Featuring three spacious bedrooms and two modern bathrooms, this layout is ideal for those who value a seamless flow between their social and private lives. The home’s centerpiece is a sprawling, open-concept kitchen that serves as a culinary hub, overlooking both the dining area and the expansive family room. Outfitted with high-end stainless steel appliances, elegant quartz countertops, and a classic tile backsplash, the kitchen is as functional as it is beautiful. The living area is bathed in natural light and offers a perfect, unobstructed view of the covered back patio, inviting you to extend your living space outdoors. Tucked away for ultimate privacy, the min bedroom is located directly off the family room. This secluded retreat is designed for relaxation, featuring a generous ensuite with a large walk-in shower and an impressively sized walk-in closet that provides ample storage for any wardrobe. This home is built for the modern lifestyle, balancing communal gathering spaces with quiet corners. Whether you are hosting a dinner party in the integrated dining area or enjoying a quiet morning on the patio, the Redwood II provides a versatile backdrop for every chapter of your story. Every detail, from the premium finishes to the intuitive room placement, has been carefully considered to ensure this house truly feels like home. This home comes included with a professionally designed landscape package and a full irrigation system as well as our America's Smart Home® package that offers devices such as the Qolsys IQ Panel, Video Doorbell, Alarm.com app, Honeywell Thermostat, a Smart Light Switch, Kwikset Smart lock, and more. Contact us today and find your home at Frontier.
Listing agent
Dave Clinton
Courtesy of D.R. Horton, AMERICA'S Builder
(512) 270-6196

Unlock MLS (Austin Board of REALTORS) · Listing 3494992
$54,628
Estimated monthly payment
$1,913/mo
Loan amount $218,512. Estimate only — your actual rate and payment depend on credit, location, and lender.
2026 roll
Within 2 miles of this home: 1 restaurant or café.
Place data from OpenStreetMap.
McDonald's
Highway 183 South
School ratings (A+ to F) from HJN community data.
Creedmoor Elementary School
PK-5 · Regular · Del Valle Independent School District
525 students · 12.5:1 student–teacher
Camino Real Elementary School
PK-5 · Regular · Hays Consolidated Independent School District
962 students · 15.2:1 student–teacher
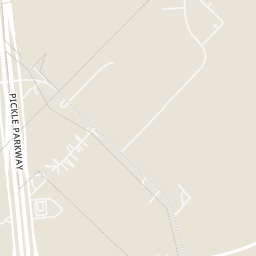
Rings at ½ mile and 1 mile. Basemap © OpenMapTiles © OpenStreetMap contributors.
Open the Mustang Ridge camera map1 license-plate reader mapped within ½ mile of this home, identified as a Flock Safety device. Nearest: 0.5 mi east.
| Device type | Within ½ mi | Within 1 mi |
|---|---|---|
| License-plate readers | 1 | 2 |
| of which Flock Safety | 1 | 2 |
Community-reported via OpenStreetMap; may be incomplete. Data as of . © OpenStreetMap contributors (ODbL)
License-plate readers (ALPR) are fixed cameras that photograph passing vehicles and read their plates. Records are typically shared with the agency or association that operates the camera.
Flock Safety is a company whose plate-reader cameras are used by police departments, cities, HOAs and businesses. Its devices are usually solar-powered and pole-mounted.
This content last refreshed on 2026-10-30 21:20:27 UTC. Some properties which appear for sale on this web site may subsequently have sold or may no longer be available.
Unlock MLS (Austin Board of REALTORS)


