
 55
55
$1,250,000
4 bd · 5 ba · 3,097 sqft
132 Northern Avenue, Decatur, GA
HEATHER TELL · HomeSmart · on 2 MLSs

Est. $7,831/mo$308/sqft · 130 days on Realty
3
Beds
3
Baths
3,876
Sqft
1987
Built
Nestled on a beautifully landscaped lot in unincorporated DeKalb County, this meticulously maintained residence offers an exceptional blend of luxury, comfort, and thoughtful design. Every detail has been carefully considered, creating a home that is equally suited for everyday living and effortless entertaining. The heart of the home is the beautifully appointed kitchen, featuring custom solid wood cabinetry, granite flooring, abundant storage and built-ins, Black Galaxy granite countertops, and a premium suite of black stainless appliances. Culinary enthusiasts will appreciate the 6-burner Dacor cooktop, Franke titanium-finished double sink, under-counter clear ice maker, wine refrigerator, beverage center, and recently updated appliances, all thoughtfully integrated into a highly functional and elegant space. Designed for seamless indoor-outdoor living, the home offers inviting gathering spaces, including a glass-shelved wet bar and expansive living areas that open to a private backyard retreat. The resort-style outdoor setting showcases a recently renovated pebble-finish pool with updated tile, waterfall feature, and ambient lighting beneath the deck railings. A composite deck with gas grill hookup overlooks the professionally landscaped grounds, highlighted by Emerald Zoysia turf, a charming three-tier fountain, Wi-Fi-controlled irrigation system, newer fencing, and a recently installed driveway. The main-level primary suite serves as a private sanctuary, featuring zoned radiant heated floors, a gas-log fireplace, and custom Elfa closet systems. The spa-inspired primary bath is truly exceptional, boasting oversized Italian sinks, a heated towel bar, dual medicine cabinets, extensive custom storage, premium Adorne switches, and stunning large-format quartz tile throughout. The luxurious curbless shower includes triple showerheads, a rainfall shower, body jets, and a suspended bench, while a wall-hung Toto toilet with bidet sprayer, dedicated tankless water heater, and air-jetted soaking tub with chromotherapy lighting complete the experience. Additional highlights throughout the home include a whole-house natural gas generator, synthetic stucco exterior, central vacuum system, Baldwin exterior locksets, Z-Wave smart lighting controls, Italian tile flooring in the sunroom, a wood-burning fireplace in the great room, and a convenient main-level powder room. The enclosed laundry room includes a large-capacity LG washer and gas dryer that will remain with the property. Upstairs, a spacious bonus room with custom built-in cabinetry offers the perfect flex space for a media room, playroom, home office, or additional living area. Two generously sized secondary bedrooms feature oversized closets and share a well-appointed bath with double vanities, separate tub and shower, updated ventilation, and a Toto toilet. One bedroom also includes custom built-ins and a dedicated workspace. The unfinished basement provides abundant storage and outstanding potential for future expansion. Significant improvements include aluminum-clad dual-pane replacement windows, professionally maintained roofing, updated kitchen appliances, and numerous quality enhancements throughout. A wired security system with Ring exterior cameras adds peace of mind. Offering an unparalleled combination of quality construction, extensive upgrades, and resort-style amenities, this exceptional home presents a rare opportunity for the next owner to enjoy a truly turnkey lifestyle.
Listing record
Choose a source to show its complete, unblended listing record.
Showing First Multiple Listing Service (FMLS)
First Multiple Listing Service (FMLS) · Listing 7782166
Courtesy of Ansley Real Estate | Christie's International Real Estate
Listing agent
TAYLOR INMAN
(404) 579-1922

Georgia MLS · Listing 10781207
Courtesy of brokerage not provided
Listing agent
Not provided
$239,000
Estimated monthly payment
$7,831/mo
Loan amount $956,000. Estimate only — your actual rate and payment depend on credit, location, and lender.
2025 roll
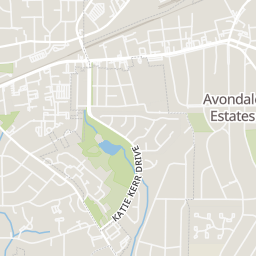
Rings at ½ mile and 1 mile. Basemap © OpenMapTiles © OpenStreetMap contributors.
Open the Decatur camera map5 license-plate readers mapped within ½ mile of this home, all identified as Flock Safety devices. Nearest: 0.3 mi southwest.
| Device type | Within ½ mi | Within 1 mi |
|---|---|---|
| License-plate readers | 5 | 19 |
| of which Flock Safety | 5 | 19 |
Community-reported via OpenStreetMap; may be incomplete. Data as of . © OpenStreetMap contributors (ODbL)
License-plate readers (ALPR) are fixed cameras that photograph passing vehicles and read their plates. Records are typically shared with the agency or association that operates the camera.
Flock Safety is a company whose plate-reader cameras are used by police departments, cities, HOAs and businesses. Its devices are usually solar-powered and pole-mounted.
First Multiple Listing Service (FMLS)Georgia MLSThis content last refreshed on 2026-10-16 06:39:01 UTC. Some properties which appear for sale on this web site may subsequently have sold or may no longer be available.
55$1,250,000
4 bd · 5 ba · 3,097 sqft
132 Northern Avenue, Decatur, GA
HEATHER TELL · HomeSmart · on 2 MLSs
 New29
New29$974,900
4 bd · 3 ba · 2,166 sqft
210 5th Avenue, Decatur, GA
Labib Marmarchi · Uptown Realty, Inc.
 31
31$995,000
4 bd · 3 ba · 2,760 sqft
252 Kings Highway, Decatur, GA
Natalie Gregory · Compass · on 2 MLSs
 Price Reduced41
$1,295,000
4 bd · 4 ba · 4,044 sqft
116 Medlock Road, Decatur, GA
Darlene Gillespy · Compass · on 2 MLSs
 44
44$950,000
4 bd · 4 ba · 0 sqft
112 1st Ave Unit B, Decatur, GA
Chuck D Smith · Keller Williams Realty · on 2 MLSs
 Price Reduced40
$899,000
4 bd · 3 ba · 2,282 sqft
244 Winnona Drive, Decatur, GA
Lisa Cronic · Atlanta Fine Homes Sotheby's International
School ratings (A+ to F) from HJN community data.
Clairemont Elementary School
KG-2 · Regular · Decatur City School District
162 students · 9.8:1 student–teacher
Westchester Elementary School
KG-2 · Regular · Decatur City School District
174 students · 10.4:1 student–teacher
Hess Academy
PK-8 · Regular
70 students · 5.4:1 student–teacher
Threshold Community Program
7-12 · Alternative/Other
20 students · 1.1:1 student–teacher
Druid Hills High School
9-12 · Regular · Dekalb County School District
1,468 students · 15.8:1 student–teacher
International Community School
KG-5 · Regular · Dekalb County School District
501 students · 15.2:1 student–teacher
St Thomas More Catholic School
PK-8 · Regular
473 students · 16.0:1 student–teacher
Glennwood Elementary School
KG-2 · Regular · Decatur City School District
184 students · 9.9:1 student–teacher
Within 2 miles of this home: 39+ restaurants and cafés, 9 grocery stores, 39+ parks and green spaces, and 35+ transit stops.
Place data from OpenStreetMap.
SunO
North Decatur Road
BULLGOGI
Korean restaurant · North Decatur Road
Sarah Donuts
North Decatur Road
Mediteranean Grill
North Decatur Road
Souper Jenny
North Decatur Road
Pita
North Decatur Road
Blaze Pizza
Chololaté
Publix
North Decatur Road
Walmart Supercenter
North Decatur Road
Sprouts Farmers Market
Blackmon Drive
Whole Foods Market
Church Street
Aldi
Decatur Village Way
Cherians International Groceries
Dekalb Industrial Way
Kroger
North Decatur Road
Earth Fare
Parkside Circle Park
Woodlands Garden
Scott Boulevard
Waddell Park
Champlain Street
Westchester Garden
Princeton Way Park
Adams Park
Glenlake Park
Emory Grove Park
N Decatur Rd & Clairmont Cir
N Decatur Rd & N Superior Ave
N Decatur Rd & Webster Dr
North Decatur - McDonalds
North Decatur - Kinkos
Clairemont Ave & Clairmont Run
Clairemont-Scott(SB)
Clairemont-Scott(NB)