
 New37
New37
$474,000
3 bd · 2 ba · 1,556 sqft
1188 Russell Drive, Decatur, GA
Ruth Parisca · Serhant Georgia, LLC · on 2 MLSs

Est. $3,338/mo15 days on Realty
3
Beds
3
Baths
2,390
Sqft
2019
Built
BRAND NEW PAINT! Seller Offering a RATE Buy-Down. Your First Year Monthly Mortgage could be reduced by more than $300! Live where convenience meets modern design in the heart of Decatur. This beautifully designed three-story townhome offers the perfect blend of style, functionality, and low-maintenance living with HOA-maintained landscaping. Featuring 3 bedrooms and 3 full bathrooms, this thoughtfully designed floor plan places a private bedroom and full bath on each level-ideal for guests, roommates, a home office, or multigenerational living. The spacious primary suite is a true retreat with a spa-inspired shower and an impressive custom walk-in closet. Soaring 30-foot ceilings and dramatic floor-to-ceiling windows flood the main living area with natural light, creating an open, inviting space perfect for everyday living and entertaining. The contemporary kitchen flows seamlessly into the dining and family rooms, showcasing upscale finishes and modern design throughout. One of the home's standout features is its premium perimeter location overlooking the East Decatur PATH Trail, offering easy access to walking, running, and biking. The fenced front yard provides a rare outdoor space for pets, gardening, or simply relaxing. Located just minutes from Downtown Decatur, Emory, East Lake, shopping, dining, parks, and major highways, this home offers the lifestyle today's buyers are looking for-modern, convenient, and move-in ready. Schedule your private tour today and discover everything this exceptional Hargrove townhome has to offer.
Listing record
Choose a source to show its complete, unblended listing record.
Showing Georgia MLS

Georgia MLS · Listing 10866768
Courtesy of Keller Williams Realty Cityside
Listing agent
Elizabeth Espy
(770) 874-6200
First Multiple Listing Service (FMLS) · Listing 7760243
Courtesy of Keller Williams Realty Cityside
Listing agent
Elizabeth Espy
(678) 778-0338
$99,800
Estimated monthly payment
$3,338/mo
Loan amount $399,200. Estimate only — your actual rate and payment depend on credit, location, and lender.
2025 roll
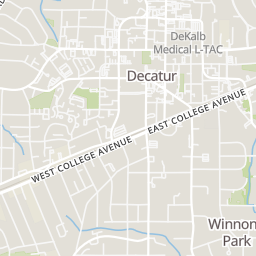
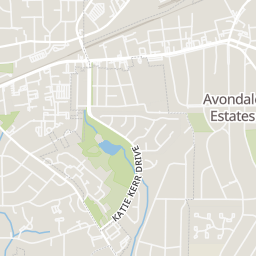
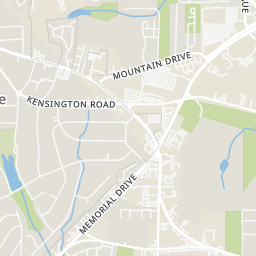
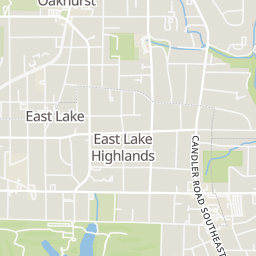
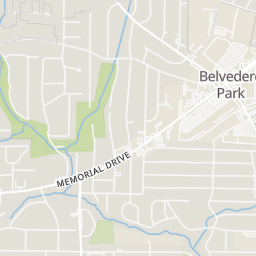
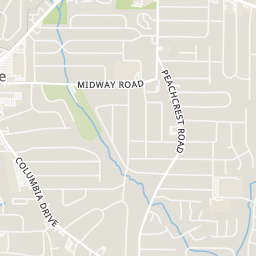
Within 2 miles of this home: 39+ restaurants and cafés, 6 grocery stores, 39 parks and green spaces, and 22 transit stops.
Place data from OpenStreetMap.
Papa John's
Columbia Drive
Zaxby's
Memorial Drive
Popeyes
Memorial Drive
Burger King
Memorial Drive
Cremalosa
East College Avenue
Hodgepodge Coffeehouse
East College Avenue
Ducks Cosmic Kitchen
Avondale Pizza Cafe
East College Avenue
Columbia Food Mart
Walmart Supercenter
Memorial Drive
ALDI
Memorial Drive
Publix
East Ponce de Leon Avenue
Oakhurst Market
East Lake Drive
Your Dekalb Farmers Market
East Ponce de Leon Avenue
East Decatur Greenway
East Decatur Greenway Bioswale
Walter's Woods
North Carter Road
Legacy Park
South Columbia Drive
Postal Pond
Seminary Wood
Winnona Park
Avondale Park
Avondale
E Ponce De Leon Ave & Grove Pl
N Arcadia Ave & E Ponce De Leon Ave
E Ponce De Leon Ave & 2775
Winn Way & Pinehurst St
E Ponce De Leon Ave & Dekalb Industrial Way
Decatur Station Entrance
Decatur
School ratings (A+ to F) from HJN community data.
The Waldorf School of Atlanta
KG-8 · Special Program Emphasis
203 students · 5.2:1 student–teacher
Museum School Avondale Estates
KG-8 · Regular · Dekalb County School District
588 students · 13.1:1 student–teacher
Tallay Street Elementary School
3-5 · Regular · Decatur City School District
623 students · 12.1:1 student–teacher
Dekalb School of the Arts
8-12 · Regular · Dekalb County School District
298 students · 13.2:1 student–teacher
Winnona Park Elementary School
KG-2 · Regular · Decatur City School District
276 students · 13.1:1 student–teacher
Academe of the Oaks
9-12 · Regular
85 students · 9.1:1 student–teacher
The Hirsch Academy
KG-8 · Special Education
21 students · 2.7:1 student–teacher
Glennwood Elementary School
KG-2 · Regular · Decatur City School District
184 students · 9.9:1 student–teacher
First Multiple Listing Service (FMLS)Georgia MLSThis content last refreshed on 2026-10-17 04:18:15 UTC. Some properties which appear for sale on this web site may subsequently have sold or may no longer be available.
Rings at ½ mile and 1 mile. Basemap © OpenMapTiles © OpenStreetMap contributors.
Open the Decatur camera map2 license-plate readers mapped within ½ mile of this home, both identified as Flock Safety devices. Nearest: 0.1 mi south.
| Device type | Within ½ mi | Within 1 mi |
|---|---|---|
| License-plate readers | 2 | 16 |
| of which Flock Safety | 2 | 16 |
| CCTV cameras | 0 | 1 |
Community-reported via OpenStreetMap; may be incomplete. Data as of . © OpenStreetMap contributors (ODbL)
License-plate readers (ALPR) are fixed cameras that photograph passing vehicles and read their plates. Records are typically shared with the agency or association that operates the camera.
Flock Safety is a company whose plate-reader cameras are used by police departments, cities, HOAs and businesses. Its devices are usually solar-powered and pole-mounted.
CCTV cameras are fixed video cameras that record a street, building or other area.
New37$474,000
3 bd · 2 ba · 1,556 sqft
1188 Russell Drive, Decatur, GA
Ruth Parisca · Serhant Georgia, LLC · on 2 MLSs
 New50
New50$444,000
3 bd · 4 ba · 2,190 sqft
37 Sycamore Sta, Decatur, GA
Amy Widener · Keller Williams Realty
 52
52$600,000
3 bd · 2 ba · 1,664 sqft
538 S Candler Street, Decatur, GA
Natalie Martinez · Paragraph Homes
 New50
New50$444,000
3 bd · 4 ba · 2,190 sqft
37 Sycamore Station, Decatur, GA
AMY WIDENER · Keller Williams Realty Metro Atlanta
 Price Reduced28
$625,000
3 bd · 2 ba · 1,576 sqft
136 Bucher Drive, Decatur, GA
DEREK A BOMBACH · HomeSmart
 Price Reduced5
$374,900
3 bd · 3 ba · 1,452 sqft
1101 Scott Blvd, Decatur, GA
Vu Ton · Real Broker, LLC