71
71
$1,350,000
5 bd · 5 ba · 6,957 sqft
7203 Calamo St, Springfield, VA
Colin Wells Gunderson · KW Metro Center

Est. $8,638/moGet pre-qualified$253/sqft · 55 days on Realty
6
Beds
6
Baths
5,224
Sqft
2004
Built
24-HOUR NOTICE REQUIRED for all showings. 6039 Deer Ridge Trl, Springfield, VA 22150 is a stately three-sided brick colonial tucked on a cul-de-sac in Highgrove Estates, offering an expansive and versatile layout with 6 bedrooms, 4 full bathrooms, 2 half bathrooms, a two-car garage, 3 gas fireplaces, 2 laundry areas, a finished walk-out lower level, a spacious rear deck, and a private wooded backdrop. A grand brick façade, covered front porch, metal accent roofing, mature landscaping, sprinkler system, and wide driveway create impressive curb appeal. Inside, the home opens to a dramatic foyer with soaring sightlines, arched entryways, white architectural columns, transom windows, crown molding, rich hardwood flooring, an intercom with in-ceiling sound system, and abundant natural light. Formal living and dining rooms flank the entry, offering refined spaces with chair rail molding, large windows, and a sophisticated palette. The main level also includes a large private office, study, or flex room with excellent natural light and a separate yet connected feel, ideal for working from home, and can also serve as a library, music room, fitness area, or additional sitting room. The heart of the home unfolds toward the rear, where the updated kitchen, breakfast area, and family room create a bright and open everyday living space. The kitchen features white cabinetry, granite countertops, tile backsplash, stainless steel appliances, a gas cooktop, built-in microwave, wall oven, recessed lighting, statement pendant lighting, a large center island with seating, and generous cabinet and prep space. A sunny breakfast area sits beside large windows and sliding glass doors leading to the rear deck for easy indoor-outdoor living. The adjoining family room offers a comfortable gathering area with recessed lighting, a ceiling fan, a gas fireplace, and expansive windows framing the wooded views. The main level also includes a convenient half bath and a thoughtful layout that balances formal entertaining areas, casual living space, and private work-from-home flexibility. Upstairs, the home offers a rare and highly functional layout with 5 bedrooms and 3 full bathrooms on the same level, along with a convenient upper-level washer and dryer. The bedrooms are spacious and bright, with neutral paint, generous closet space, large windows, and a mix of ceiling fans and upgraded light fixtures. The spacious primary suite is further enhanced by a cozy gas fireplace and a private balcony overlooking the wooded backdrop. The finished walk-out lower level adds exceptional versatility with a sixth bedroom, one full bathroom, one half bathroom, a third gas fireplace, a second washer/dryer area, recreation space, and a kitchenette/wet bar. The kitchenette features spacious cabinetry, granite countertops, a center island, sink, dishwasher, stand-alone microwave, stainless steel refrigerator, pendant lighting, and tile flooring. This level is well suited for guests, extended stays, entertaining, multigenerational living, or a private recreation suite. Outdoor living offers a spacious rear deck overlooking mature trees and a peaceful natural setting. The walk-out lower level opens to a grassy, fully fenced rear yard and patio, creating multiple outdoor areas for dining, play, pets, or gardening. With elegant architectural details, a generous number of bedrooms and bathrooms, a main-level office/flex room, a finished walk-out lower level with a kitchenette, a deck, a patio, a balcony, a two-car garage, a cul-de-sac setting, and wooded privacy, this Highgrove Estates home offers impressive space, comfort, and flexibility in a convenient Springfield location. Schedule a showing today! (Audio/video recording devices may be present and in use on the property.)
Listing agent
MARIA C MACCORA
Courtesy of Samson Properties
(703) 659-7763
Bright MLS · Listing VAFX2318422
Range $1,236,154 – $1,434,034 · as of August 30, 2026
ATTOM automated valuation model · 54 published estimates over 6.7 years · shaded band is the model's own published low-to-high range
Highest reading $1,399,766 in July 2025; lowest $946,521 in March 2020. The vertical scale starts at the series' own low, not at zero — it is drawn to show movement, not absolute size.
$264,000
Estimated monthly payment
$8,638/mo
Loan amount $1,056,000. Estimate only — your actual rate and payment depend on credit, location, and lender.
2025 roll
School ratings (A+ to F) from HJN community data.
Springfield Estates Elementary School
PK-6 · Regular · Fairfax County Public Schools
596 students · 12.3:1 student–teacher
Bren Mar Park Elementary School
PK-5 · Regular · Fairfax County Public Schools
490 students · 12.4:1 student–teacher
Key Center
PK-12 · Special Education · Fairfax County Public Schools
43 students · 1.6:1 student–teacher
Key Middle School
7-8 · Regular · Fairfax County Public Schools
700 students · 10.9:1 student–teacher
Franconia Elementary School
KG-6 · Regular · Fairfax County Public Schools
492 students · 13.0:1 student–teacher
Washington International Academy
PK-8 · Regular
120 students · 4.3:1 student–teacher
Lewis High School
9-12 · Regular · Fairfax County Public Schools
1,658 students · 13.7:1 student–teacher
Forestdale Elementary School
PK-6 · Regular · Fairfax County Public Schools
537 students · 12.4:1 student–teacher
Bright MLSThis content last refreshed on 2026-10-17 11:30:54 UTC. Some properties which appear for sale on this web site may subsequently have sold or may no longer be available.
71$1,350,000
5 bd · 5 ba · 6,957 sqft
7203 Calamo St, Springfield, VA
Colin Wells Gunderson · KW Metro Center
 Price Reduced34
$1,195,000
6 bd · 5 ba · 4,696 sqft
7608 McWeadon Ln, Springfield, VA
Debra Fayyad · Samson Properties
 54
54$1,050,000
5 bd · 5 ba · 3,173 sqft
7304 Dickenson St, Springfield, VA
Margaret E Ruhe · KW United
 60
60$1,199,000
5 bd · 4 ba · 3,840 sqft
7212 Highland St, Springfield, VA
Carolyn Mylissa Nguyen · Coldwell Banker Realty
 Price Reduced34
$1,100,000
6 bd · 4 ba · 3,668 sqft
6951 Essex Ave, Springfield, VA
Carmen Argoud · Fairfax Realty of Tysons
 1
1$1,575,000
6 bd · 6 ba · 5,672 sqft
6009 Brunswick St, Springfield, VA
Mansoora Dar · Keller Williams Realty
Rings at ½ mile and 1 mile. Basemap © OpenMapTiles © OpenStreetMap contributors.
Open the Springfield camera map5 license-plate readers mapped within 1 mile of this home, all identified as Flock Safety devices. None within ½ mile. Nearest: 0.8 mi north. Operator named in the data: Fairfax County Police Department.
| Device type | Within ½ mi | Within 1 mi |
|---|---|---|
| License-plate readers | 0 | 5 |
| of which Flock Safety | 0 | 5 |
Community-reported via OpenStreetMap; may be incomplete. Data as of . © OpenStreetMap contributors (ODbL)
License-plate readers (ALPR) are fixed cameras that photograph passing vehicles and read their plates. Records are typically shared with the agency or association that operates the camera.
Flock Safety is a company whose plate-reader cameras are used by police departments, cities, HOAs and businesses. Its devices are usually solar-powered and pole-mounted.
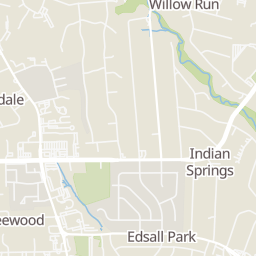
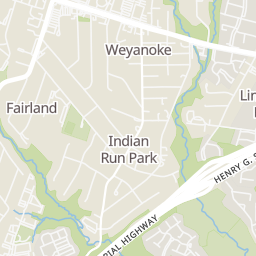
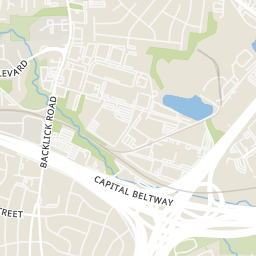
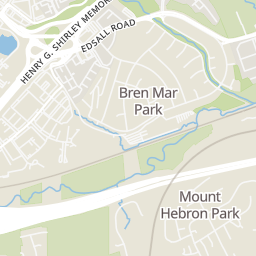
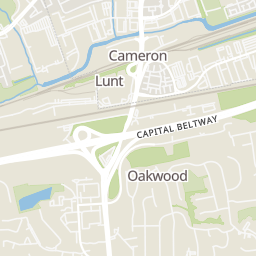
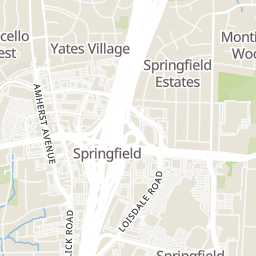
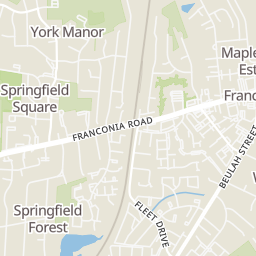
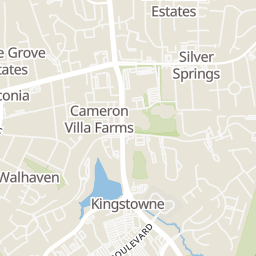
Within 2 miles of this home: 39+ restaurants and cafés, 18 grocery stores, 32 parks and green spaces, and 27+ transit stops.
Place data from OpenStreetMap.
Portales
Franconia Road
Honey Baked Ham
American restaurant · Franconia Road
Magic Wok
Franconia Road
Concession Building
Paradiso
Italian restaurant · Franconia Road
Panera Bread
Vincent Gate Terrace
Baskin-Robbins
Edsall Road
Dunkin
Edsall Road
Smart Markets
Loisdale Road
Fresh World
Hechinger Drive
Nazret Market
La Mart
Asian restaurant · Bland Street
Aldi
Backlick Road
Mercado La Colonia
Hechinger Drive
Phuoc Hung Asian Market
Vietnamese restaurant · Hechinger Drive
Desi Bazar
Backlick Road
Franconia Park
Franconia Forest Park
Monticello Woods Park
drainage ditch
Indian Run Stream Valley Park
Backlick Run Park
Starbarks Dog Park
Lee High Park
Deepford Street
Edsall Rd at Bren Mar Dr
Indian Run Pky at Enid Pl
Edsall Rd at Indian Run Pky
Deepford St & Frontier Dr
Edsall Rd at Timber Forest Dr
Frontier Dr & Deepford St
Edsall Rd and Independence Cir
Edsall Rd at Independence Cir