
 51
51
$499,900
3 bd · 4 ba · 2,571 sqft
1096 Glen Opal Drive, Decatur, GA
The Justin Landis Group · Bolst

Est. $4,003/moGet pre-qualified$216/sqft · 122 days on Realty
3
Beds
3
Baths
2,008
Sqft
2026
Built
Estimated Completion September 2026 Lot 22- Two-Tone White Top & Sapphire Blue Base Cabinets- $20k incentive PLUS we are offering $7500 closing costs with preferred lender! This Interior Unit lot 22 features the sought-after open concept Buchanan floor plan (model floor plan); which features 3 bedrooms, 2.5 baths, and a 2-car garage. This floor plan also features a versatile loft area upstairs- the perfect flex space for a home office, media room, or additional living area. Our chef-inspired kitchen with an oversized island, stainless steel appliances, soft close cabinets and drawers, large pantry, and an inviting cafe area. Spacious great room with fireplace, spacious closet (under stairs), & a 1/2 bath on main level. Upstairs features elegant primary suite with over-sized closet(s), large secondary bedrooms with walk-in closets. Luxury plank vinyl (SPC) flooring in the main living areas, and plush carpeting upstairs. All units include security system with ring doorbell. Community is professionally landscaped by HOA. Porter Reserve also features a well-maintained community dog park, offering a convenient space for residents and their pets to play and socialize. Minutes from it all-Downtown Decatur, Avondale Estates, DeKalb Farmers Market, shopping, dining, Marta, and major highways. Our model is open Monday-Saturday 10am until 6pm and Sunday 1pm until 5pm. *Primary photo depicts the actual home. Additional images may include builder stock photography and may differ from the being offered.
Listing agent
April Jenkins
Courtesy of McKinley Properties, LLC.
(678) 614-1417
First Multiple Listing Service (FMLS) · Listing 7783550
$86,938
Estimated monthly payment
$4,003/mo
Loan amount $347,752. Estimate only — your actual rate and payment depend on credit, location, and lender.
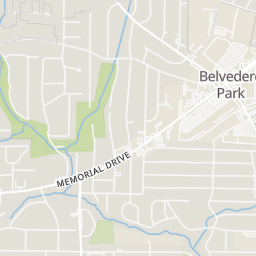
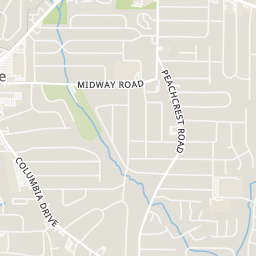
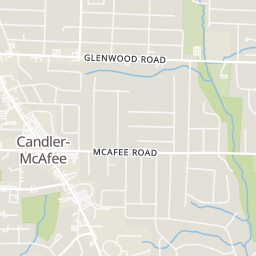
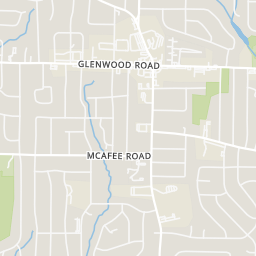
Within 2 miles of this home: 22 restaurants and cafés, 4 grocery stores, and 18 parks and green spaces.
Place data from OpenStreetMap.
La Seafood
Kwing Express
Supreme Burger
Checkers
Domino's
Columbia Drive
Wingstop
Memorial Drive
Dunkin' Go
Memorial Drive
Waffle House
American restaurant · Columbia Drive
Wayfield Foods
ALDI
Memorial Drive
Columbia Food Mart
Walmart Supercenter
Memorial Drive
Derril Park
Shoal Creek Park II
Belvedere Park
Santa Monica Park
Midway Park
Glendale Park
Delano Line Park
Meadowdale Park
School ratings (A+ to F) from HJN community data.
Wadsworth Magnet School for High Achievers
4-8 · Regular · Dekalb County School District
273 students · 17.1:1 student–teacher
Snapfinger Elementary School
PK-5 · Regular · Dekalb County School District
356 students · 9.9:1 student–teacher
Columbia High School
9-12 · Regular · Dekalb County School District
877 students · 13.9:1 student–teacher
Peachcrest Elementary School
PK-5 · Regular · Dekalb County School District
729 students · 14.3:1 student–teacher
Peace Academy Charter School
KG-4 · Regular · State Specialty Schools II- PEACE Academy Charter School
241 students · 15.1:1 student–teacher
Toney Elementary School
PK-5 · Regular · Dekalb County School District
207 students · 9.9:1 student–teacher
Dekalb School of the Arts
8-12 · Regular · Dekalb County School District
298 students · 13.2:1 student–teacher
Columbia Elementary School
PK-5 · Regular · Dekalb County School District
364 students · 10.4:1 student–teacher
First Multiple Listing Service (FMLS)This content last refreshed on 2026-10-10 20:01:49 UTC. Some properties which appear for sale on this web site may subsequently have sold or may no longer be available.
Rings at ½ mile and 1 mile. Basemap © OpenMapTiles © OpenStreetMap contributors.
Open the Decatur camera map3 license-plate readers mapped within ½ mile of this home, all identified as Flock Safety devices. Nearest: 0.3 mi southwest.
| Device type | Within ½ mi | Within 1 mi |
|---|---|---|
| License-plate readers | 3 | 8 |
| of which Flock Safety | 3 | 8 |
Community-reported via OpenStreetMap; may be incomplete. Data as of . © OpenStreetMap contributors (ODbL)
License-plate readers (ALPR) are fixed cameras that photograph passing vehicles and read their plates. Records are typically shared with the agency or association that operates the camera.
Flock Safety is a company whose plate-reader cameras are used by police departments, cities, HOAs and businesses. Its devices are usually solar-powered and pole-mounted.
51$499,900
3 bd · 4 ba · 2,571 sqft
1096 Glen Opal Drive, Decatur, GA
The Justin Landis Group · Bolst
 51
51$499,900
3 bd · 4 ba · 2,571 sqft
1078 Glen Opal Drive, Decatur, GA
The Justin Landis Group · Bolst
 49
49$499,900
3 bd · 4 ba · 2,571 sqft
1062 Glen Opal Drive, Decatur, GA
The Justin Landis Group · Bolst
 New48
New48$318,000
3 bd · 2 ba · 1,701 sqft
2127 Garden Circle, Decatur, GA
Timothy Cox · Keller Williams Realty Metro Atlanta · on 2 MLSs
 33
33$374,900
3 bd · 3 ba · 1,857 sqft
878 Porter Ridge Lane Lot 3, Decatur, GA
April Jenkins · McKinley Properties, LLC.
 1
1$417,900
3 bd · 3 ba · 1,918 sqft
888 Counterpoint Drive Lot 27, Decatur, GA
April Jenkins · McKinley Properties, LLC.