
 Price Reduced47
$1,499,500
5 bd · 5 ba · 3,737 sqft
1592 River Hill Way, Reno, NV
Terence Friedman · Sierra Nevada Properties-Reno

Est. $11,122/moGet pre-qualified$451/sqft · 124 days on Realty
5
Beds
5
Baths
3,717
Sqft
2013
Built
Behind the private gates of Somersett's prestigious Versante/Ventana community, this exceptional view home combines luxury, comfort, and outstanding curb appeal. A spacious private courtyard welcomes you into a thoughtfully designed floor plan featuring rich hardwood floors, designer finishes, two expansive living areas on the main level, and a convenient guest suite. The gourmet kitchen is a true centerpiece, showcasing top-of-the-line appliances, beautiful shaker cabinetry, a stylish contemporary backsplash, and a large entertaining island. The kitchen flows seamlessly into the oversized great room and formal dining area, where sweeping mountain views provide a stunning backdrop for everyday living and entertaining. Step outside to enjoy the ultimate backyard retreat. Gather around the built-in gas fire pit while family and friends enjoy the expansive lawn area. With no rear neighbors, the property offers exceptional privacy and uninterrupted views. Upstairs, the oversized primary suite serves as a luxurious sanctuary, featuring a spacious walk-in closet, jetted soaking tub, steam shower, and dual vanities. The upper level also includes a secondary en-suite bedroom, plus two additional bedrooms connected by a shared bathroom. Residents enjoy access to Somersett's premier resort-style amenities, including a championship golf course, par-3 course, swimming pools, tennis and pickleball courts, fitness facilities, miles of walking and biking trails, parks, and multiple dining venues. Whether seeking an active lifestyle or a peaceful retreat, this move-in-ready home offers an unparalleled opportunity to enjoy luxury living in one of Reno's most sought-after communities.
Listing agent
Lori Welsh
Courtesy of Dickson Realty - Caughlin
(775) 771-6574
Northern Nevada Regional MLS · Listing 260007187
$335,000
Estimated monthly payment
$11,122/mo
Loan amount $1,340,000. Estimate only — your actual rate and payment depend on credit, location, and lender.
2026 roll
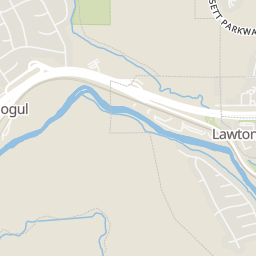
Within 2 miles of this home: 10 parks and green spaces and 3 transit stops.
Place data from OpenStreetMap.
Mogul Open Space
Mogul Park
Mogul Mountain Drive
Somersett East Park
Park Hollow Court
Small Dog Park
Somersett West Park
Hawk Meadow Trail
Large Dog Park
Sierra Vista Park
Beaumont Parkway
Truckee River Greenbelt
Sharlands Avenue & Avenida de Landa
Avenida De Landa & Chesterfield Lane
Avenida De Landa & Enchanted Valley Drive
Rings at ½ mile and 1 mile. Basemap © OpenMapTiles © OpenStreetMap contributors.
Open the Reno camera map3 license-plate readers mapped within ½ mile of this home, all identified as Flock Safety devices. Nearest: 0.1 mi northwest.
| Device type | Within ½ mi | Within 1 mi |
|---|---|---|
| License-plate readers | 3 | 10 |
| of which Flock Safety | 3 | 9 |
Community-reported via OpenStreetMap; may be incomplete. Data as of . © OpenStreetMap contributors (ODbL)
License-plate readers (ALPR) are fixed cameras that photograph passing vehicles and read their plates. Records are typically shared with the agency or association that operates the camera.
Flock Safety is a company whose plate-reader cameras are used by police departments, cities, HOAs and businesses. Its devices are usually solar-powered and pole-mounted.
School ratings (A+ to F) from HJN community data.
B. D. Billinghurst Middle School
6-8 · Regular · Washoe County School District
993 students · 22.6:1 student–teacher
George Westergard Elementary School
KG-5 · Regular · Washoe County School District
461 students · 17.7:1 student–teacher
Rollan D. Melton Elementary School
KG-5 · Regular · Washoe County School District
477 students · 18.4:1 student–teacher
Caughlin Preschool
PK-KG · Early Childhood Program/Child Care Center
10 students · 10.0:1 student–teacher
Robert McQueen High School
9-12 · Regular · Washoe County School District
1,727 students · 25.8:1 student–teacher
Sarah Winnemucca Elementary School
KG-5 · Regular · Washoe County School District
496 students · 17.7:1 student–teacher
Verdi Elementary School
KG-5 · Regular · Washoe County School District
256 students · 17.5:1 student–teacher
Riverview Christian Academy
KG-8 · Regular
45 students · 15.0:1 student–teacher
Northern Nevada Regional MLSThis content last refreshed on 2026-10-23 15:27:34 UTC. Some properties which appear for sale on this web site may subsequently have sold or may no longer be available.
Price Reduced47$1,499,500
5 bd · 5 ba · 3,737 sqft
1592 River Hill Way, Reno, NV
Terence Friedman · Sierra Nevada Properties-Reno
 97
97$1,895,000
5 bd · 6 ba · 4,076 sqft
8908 Suncreek Court, Reno, NV
Ana Hooker · Dickson Realty - Caughlin
 Price Reduced69
$1,179,000
5 bd · 5 ba · 4,650 sqft
2385 Ridge Field Trail, Reno, NV
Tracy Tomlinson · Insight Realty
 37
37$1,425,000
4 bd · 4 ba · 3,148 sqft
8140 Deerbrook Court, Reno, NV
Michael Wood · RE/MAX Professionals-Reno
 69
69$1,300,000
4 bd · 3 ba · 3,169 sqft
1815 Graysburg Drive, Reno, NV
David Hughes · Dickson Realty - Caughlin
 67
67$1,750,000
5 bd · 6 ba · 5,782 sqft
1888 Laurel Ridge Drive, Reno, NV
Richard Berman · Dickson Realty - Damonte Ranch