Price Reduced12
$494,900
4 bd · 4 ba · 2,838 sqft
110 Goldeneye Drive, Rincon, GA
Kristen Woods · Mungo Homes Realty LLC

Est. $3,213/mo$191/sqft · 137 days on Realty
4
Beds
4
Baths
2,458
Sqft
2026
Built
Quick close, new construction opportunity in Rincon! This charming two-story home features four bedrooms, three and one half bathrooms, and is ideally located just off the main entrance into Dasher Creek. A formal dining room welcomes you upon entry and flows seamlessly through the butler's pantry into the open-concept kitchen, where you’ll find gourmet, stainless steel appliances, quartz countertops, and easy access to both the spacious family room and covered porch—perfect for entertaining. Upstairs, all bedrooms are thoughtfully situated alongside a conveniently located laundry room and additional bathrooms. The primary suite serves as the main retreat, an expansive closet space, dual vanities, and an oversized walk-in shower with double shower heads. The exterior is just as impressive, featuring a fully sodded yard complete with an irrigation system for easy maintenance and year-round curb appeal. Seller incentives available, including assistance with closing costs and interest rate buy-down options when using preferred lender. Contact listing agent for complete details.
Listing agent
Kristen Woods
Courtesy of Mungo Homes Realty LLC
(912) 663-0377
Hive MLS (North Carolina Regional) · Listing SA356445
$93,980
Estimated monthly payment
$3,213/mo
Loan amount $375,920. Estimate only — your actual rate and payment depend on credit, location, and lender.
School ratings (A+ to F) from HJN community data.
Rincon Elementary School
PK-5 · Regular · Effingham County School District
1,033 students · 14.3:1 student–teacher
Ebenezer Elementary School
PK-5 · Regular · Effingham County School District
995 students · 13.9:1 student–teacher
Ebenezer Middle School
6-8 · Regular · Effingham County School District
1,039 students · 15.3:1 student–teacher
Blandford Elementary School
PK-5 · Regular · Effingham County School District
987 students · 13.6:1 student–teacher
Hive MLS (North Carolina Regional) Georgia MLS
This content last refreshed on 2026-10-19 22:56:23 UTC. Some properties which appear for sale on this web site may subsequently have sold or may no longer be available.
Price Reduced12$494,900
4 bd · 4 ba · 2,838 sqft
110 Goldeneye Drive, Rincon, GA
Kristen Woods · Mungo Homes Realty LLC
 Price Reduced39
$400,000
4 bd · 3 ba · 2,776 sqft
126 Aquaduct Drive, Rincon, GA
Tosha M. Banks · Coldwell Banker Access Realty
 Price Reduced47
$440,000
4 bd · 3 ba · 2,551 sqft
115 Little Jack Way, Rincon, GA
Penny Rafferty · Penny Rafferty Realty
 51
51$429,000
5 bd · 4 ba · 2,898 sqft
113 Spillway Ct, Rincon, GA
Emily Pigman · Keller Williams Realty Coastal
 49
49$465,000
5 bd · 3 ba · 2,708 sqft
1371 Ebenezer Road, Rincon, GA
Alice Hurst · Legacy Realty & Investment Man
 Price Reduced59
$399,500
4 bd · 2 ba · 2,529 sqft
193 Grace Lane, Rincon, GA
David A. Rotundo · Re/Max 1st Choice Realty
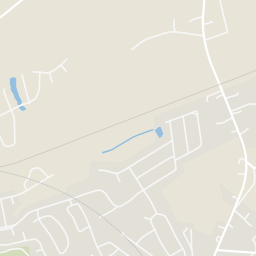
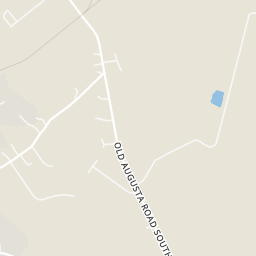
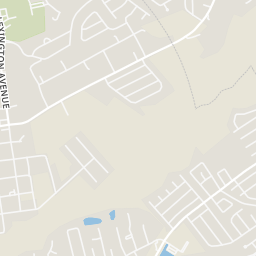
Within 2 miles of this home: 5 parks and green spaces.
Place data from OpenStreetMap.
Lost Plantation PLayground
Mill Pond
Catfish Pond
Brigdon Pond
McComber Park
Rings at ½ mile and 1 mile. Basemap © OpenMapTiles © OpenStreetMap contributors.
Open the Rincon camera map2 license-plate readers mapped within ½ mile of this home, both identified as Flock Safety devices. Nearest: 0.1 mi northeast.
| Device type | Within ½ mi | Within 1 mi |
|---|---|---|
| License-plate readers | 2 | 2 |
| of which Flock Safety | 2 | 2 |
Community-reported via OpenStreetMap; may be incomplete. Data as of . © OpenStreetMap contributors (ODbL)
License-plate readers (ALPR) are fixed cameras that photograph passing vehicles and read their plates. Records are typically shared with the agency or association that operates the camera.
Flock Safety is a company whose plate-reader cameras are used by police departments, cities, HOAs and businesses. Its devices are usually solar-powered and pole-mounted.