New47
New47
$369,900
4 bd · 4 ba · 3,557 sqft
8044 Wilson Terrace, Springfield, IL
Kyle T Killebrew · The Real Estate Group, Inc.

Est. $3,473/moGet pre-qualified$119/sqft · 67 days on Realty
5
Beds
4
Baths
4,356
Sqft
1989
Built
Welcome to this stunning, fully renovated home in the highly sought after Rochester School District! Offering the feel of new construction with the charm of an established neighborhood, this brick exterior home has been extensively updated from top to bottom with exceptional attention to detail. Inside, you'll find beautifully redesigned living spaces featuring new drywall, paint, doors, trim, baseboards, lighting, wiring, plumbing, and more. The gorgeous kitchen is a true showpiece with quartz countertops, stainless steel appliances, and modern finishes, while the updated bathrooms offer a spa-like experience with a soaking tub and custom walk-in shower. Major improvements include a new roof, windows, soffit and fascia, garage doors, updated HVAC components, and extensive structural and mechanical updates for added peace of mind. Step outside to enjoy your private backyard retreat featuring an inground pool with a new pump, filter, and plumbing, along with a new deck and fresh landscaping, it's perfect for summer entertaining and relaxing. With its long list of upgrades, premium finishes, desirable location, and access to Rochester schools, this move in ready home offers a rare opportunity to enjoy the benefits of like new construction in one of the area's most sought-after neighborhoods. Don't miss your chance to make this exceptional property your own!
Listing agent
Kyle T Killebrew
Courtesy of The Real Estate Group, Inc.
(217) 741-4040
RMLS Alliance · Listing CA1044155
Range $393,412 – $586,588 · as of August 30, 2026
ATTOM automated valuation model · 55 published estimates over 6.7 years
Highest reading $519,900 in July 2026; lowest $130,585 in May 2025. The vertical scale starts at the series' own low, not at zero — it is drawn to show movement, not absolute size.
$103,980
Estimated monthly payment
$3,473/mo
Loan amount $415,920. Estimate only — your actual rate and payment depend on credit, location, and lender.
2025 roll
School ratings (A+ to F) from HJN community data.
Concordia Lutheran School
PK-7 · Regular
15 students · 5.0:1 student–teacher
Project Impact
4-12 · Alternative/Other · Menard/Sangamon ROE
Sased Central-Proj Ican & Pace
Special Education · Sangamon Area Special Education Dist
Hazel Dell Elementary School
KG-5 · Regular · Springfield School District 186
140 students · 11.4:1 student–teacher
Rochester Elementary Early Childhood-1 School
PK-1 · Regular · Rochester Community Unit School District 3a
402 students · 16.1:1 student–teacher
Rochester Elementary 2-3
2-3 · Regular · Rochester Community Unit School District 3a
236 students · 13.1:1 student–teacher
Laketown Elementary School
KG-5 · Regular · Springfield School District 186
135 students · 8.4:1 student–teacher
Springfield Ball Charter School
KG-8 · Regular · Springfield School District 186
394 students · 15.2:1 student–teacher
RMLS AllianceThis content last refreshed on 2026-10-15 06:36:21 UTC. Some properties which appear for sale on this web site may subsequently have sold or may no longer be available.
New47$369,900
4 bd · 4 ba · 3,557 sqft
8044 Wilson Terrace, Springfield, IL
Kyle T Killebrew · The Real Estate Group, Inc.
 Price Reduced52
$410,000
4 bd · 4 ba · 3,018 sqft
6517 Winterberry Lane, Springfield, IL
James J Skeeters · Keller Williams Capital
 Price Reduced52
$499,900
4 bd · 3 ba · 2,405 sqft
302 Harbor Point Place, Springfield, IL
Cindy E Grady · The Real Estate Group, Inc.
 4
4$499,900
4 bd · 3 ba · 2,924 sqft
2109 Lake Crest Drive, Springfield, IL
Krystal K Buscher · The Real Estate Group, Inc.
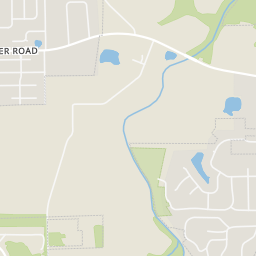
Rings at ½ mile and 1 mile. Basemap © OpenMapTiles © OpenStreetMap contributors.
Open the Springfield camera map4 CCTV cameras mapped within ½ mile of this home. Nearest: 0.3 mi south.
| Device type | Within ½ mi | Within 1 mi |
|---|---|---|
| License-plate readers | 0 | 1 |
| of which Flock Safety | 0 | 1 |
| CCTV cameras | 4 | 6 |
Community-reported via OpenStreetMap; may be incomplete. Data as of . © OpenStreetMap contributors (ODbL)
License-plate readers (ALPR) are fixed cameras that photograph passing vehicles and read their plates. Records are typically shared with the agency or association that operates the camera.
Flock Safety is a company whose plate-reader cameras are used by police departments, cities, HOAs and businesses. Its devices are usually solar-powered and pole-mounted.
CCTV cameras are fixed video cameras that record a street, building or other area.
Within 2 miles of this home: 24 restaurants and cafés, 10 parks and green spaces, and 19+ transit stops.
Place data from OpenStreetMap.
Long John Silver's
South Dirksen Parkway
McAlister's Deli
South Dirksen Parkway
McDonald's
South Dirksen Parkway
Steak 'n Shake
South Dirksen Parkway
Panera Bread
South Dirksen Parkway
Starbucks
South Dirksen Parkway
Arby's
South Dirksen Parkway
Yummy Crab
South Dirksen Parkway
Tom Madonia Park East
Tom Madonia Park West
Wanless Park
Roanoke Drive
A Living Memorial
Rochester Community Park
Wild Rose Lane
Lake Victoria Park
South Normandy Road
Lake Victoria
Lake Springfield
Dirksen @ Arby's
Stanford & Dirksen
Adloff @ CCSC
Stanford & Sunrise
Adloff & Carl Prairie
Villanova & Adloff
Stanford & Beechler
Villanova & Glen Aire