57
57
$529,900
3 bd · 3 ba · 1,508 sqft
Unit 7 Violette Drive, Epping, NH
Star L Higgins · Carey Giampa, LLC/Rye

School ratings (A+ to F) from HJN community data.
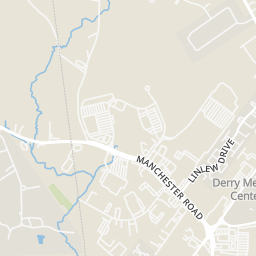
Clubhouse Childcare Center
KG-T1 · Early Childhood Program/Child Care Center
4 students · 2.9:1 student–teacher
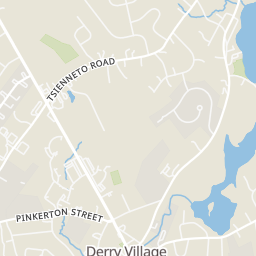
Derry Early Education Program
PK-PK · Regular · Derry Cooperative School District
132 students · 33.0:1 student–teacher
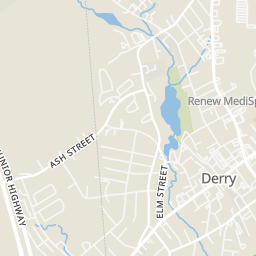
Gilbert H. Hood Middle School
6-8 · Regular · Derry Cooperative School District
696 students · 12.7:1 student–teacher
Next Charter School
9-12 · Regular · Next Charter School
79 students · 8.8:1 student–teacher
Grinnell Elementary School
KG-5 · Regular · Derry Cooperative School District
338 students · 11.1:1 student–teacher
Pinkerton Academy
9-12 · Regular
3,074 students · 12.9:1 student–teacher
Pinkerton Academy
9-12 · Regular · Pinkerton Academy School District
2,990 students · 13.9:1 student–teacher
Sonshine Preschool & Daycare
PK-KG · Early Childhood Program/Child Care Center
16 students · 16.0:1 student–teacher
NERENPrimeMLSThis content last refreshed on 2026-10-09 15:14:49 UTC. Some properties which appear for sale on this web site may subsequently have sold or may no longer be available.
57$529,900
3 bd · 3 ba · 1,508 sqft
Unit 7 Violette Drive, Epping, NH
Star L Higgins · Carey Giampa, LLC/Rye
 New40
New40$624,900
2 bd · 2 ba · 2,446 sqft
7 Cardinal Lane, Epping, NH
 Price Reduced40
$499,900
3 bd · 2 ba · 1,415 sqft
70 Depot Road, Epping, NH
Scott Kimick · Red Post Realty
 30
30$634,864
2 bd · 2 ba · 2,363 sqft
3B Connor Court, Epping, NH
Heidi L Mahoney · Lewis Builders
 41
41$499,000
3 bd · 1 ba · 1,508 sqft
195 Pleasant Street, Epping, NH
Melanie Locke · Duston Leddy Real Estate
 Price Reduced46
$440,000
3 bd · 2 ba · 1,488 sqft
227 Main Street, Epping, NH
Naida Kaen · Allen Family Real Estate
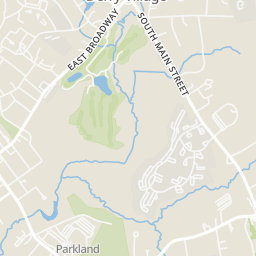
Rings at ½ mile and 1 mile. Basemap © OpenMapTiles © OpenStreetMap contributors.
Open the Epping camera map1 license-plate reader mapped within ½ mile of this home, identified as a Flock Safety device. Nearest: 0.4 mi southeast. Operator named in the data: Derry Police.
| Device type | Within ½ mi | Within 1 mi |
|---|---|---|
| License-plate readers | 1 | 1 |
| of which Flock Safety | 1 | 1 |
Community-reported via OpenStreetMap; may be incomplete. Data as of . © OpenStreetMap contributors (ODbL)
License-plate readers (ALPR) are fixed cameras that photograph passing vehicles and read their plates. Records are typically shared with the agency or association that operates the camera.
Flock Safety is a company whose plate-reader cameras are used by police departments, cities, HOAs and businesses. Its devices are usually solar-powered and pole-mounted.
Within 2 miles of this home: 37+ restaurants and cafés, 6 grocery stores, 16 parks and green spaces, and 1 transit stop.
Place data from OpenStreetMap.
China Garden
Chinese restaurant · Manchester Road
Athena's
Manchester Road
Burger King
Manchester Road
Subway
Manchester Road
Dunkin
Ashleigh Drive
Panera Bread
Manchester Road
Applebee's
American restaurant · Manchester Road
Aroma Joe's
Manchester Road
ALDI
Manchester Road
Hannaford
Manchester Road
Walmart Supercenter
Ashleigh Drive
Shaw's
Crystal Avenue
Kittredge Farms
Maple Street
Market Basket
Garden Lane
Hood Park
Hoods Pond
Hood's Pond Beach
Horn's Pond
MacGregor Park
Scobie Pond
Pinkerton Memorial Garden
Pocket Park
Londonderry
Est. $4,311/mo$377/sqft · 182 days on Realty
2
Beds
2
Baths
1,566
Sqft
2025
Built
Pleasant View Farm is entering its final phase—offering one of the last chances to own in this established community. This split-level home features an open-concept layout with vaulted ceilings, a well-appointed kitchen with cloud Kemper cabinetry with soft-close doors and drawers, quartz countertops, Farmhouse apron sink, kitchen pantry with pull out drawers, under cabinet lighting, stainless steel appliances and designer-selected finishes throughout. Thoughtfully curated by our design team, each home offers a clean, modern look ready for immediate enjoyment. Additional highlights include engineered hardwood flooring throughout, gas fireplace, first-floor laundry, and a private deck. The primary suite offers dual closets and a spacious bath with dual vanities and a walk-in shower. Multiple quick delivery homes are available, with closing timelines of 90 days or less—ideal for buyers ready to make a move now. Enjoy over 200 acres of community space with walking trails, clubhouse, garden area, and RV/boat storage, all in a convenient location near shopping and major routes. Limited homes remain—final phase now selling. Please visit the sales model first at 51A Sunset Ridge for the open house.
Listing agent
Heidi L Mahoney
Courtesy of Lewis Builders
NEREN · Listing 5083068
Listing agent
Heidi L Mahoney
Courtesy of Lewis Builders
PrimeMLS · Listing 5083068
Choose a source to show its complete, unblended listing record.
Showing NEREN
$118,100
Estimated monthly payment
$4,311/mo
Loan amount $472,398. Estimate only — your actual rate and payment depend on credit, location, and lender.