0.62 mi
Distance
This stunning custom home is sure to impress with its exceptional craftsmanship and beautiful design throughout. Rich matte hardwood floors, solid wood doors, neutral designer paint colors, custom blinds and shades, and dual-access staircases from both the foyer and kitchen create an elegant yet functional layout. The dramatic living room is filled with natural light from floor-to-ceiling windows, while the private library features custom built-ins and crown molding. The gourmet kitchen is a chef's dream, featuring Sub-Zero and Viking Professional appliances, a 6-burner dual-fuel range with griddle, custom hood with pot filler, prep sink, walk-in pantry, desk area, and a stunning walnut island. The breakfast nook offers custom built-in seating and opens to a gazebo-covered patio. Double doors from the kitchen lead to a beautifully designed outdoor living area complete with a custom patio, built-in fireplace, tranquil water feature, and professionally landscaped grounds. Additional main floor highlights include a versatile four-season room currently used as a sewing room, a laundry room with pet shower, and an attached 3-car garage with 220V EV charging station. The fully finished basement features a second kitchen, wine cellar, game room, and workout room. Additional highlights include two furnaces, sprinkler system, sump pump, and abundant storage space in the crawl area beneath the rear home addition. This beautiful home offers luxury, comfort, and exceptional craftsmanship throughout. Please see the attached feature sheet for additional details on this truly remarkable property.
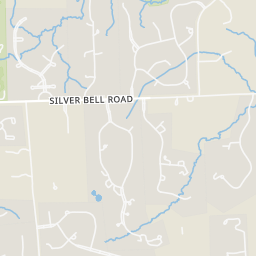
East on Silverbell past Brewster. Turn left on Crestone. Property is the first house on your right.
Explore the local neighborhood highlights and top-rated schools near 48306 in Rochester, MI.
Source: School Digger
Public • PK - 5 • Serves this home
1.93 mi
Distance
Public • 6 - 8 • Serves this home
3.04 mi
Distance
Public • 9 - 12 • Serves this home
3.65 mi
Distance
Public • PK - 5 • Serves this home
1.93 mi
Distance
Public • PK - 5
2.28 mi
Distance
Public • PK - 5
2.52 mi
Distance
Public • PK - 5
2.88 mi
Distance
Rcs Caring Steps Children's Center
Public • PK - PK
3.08 mi
Distance
Public • PK - 5
3.47 mi
Distance
Public • PK - 5
3.72 mi
Distance
Public • PK - 5
4.92 mi
Distance
Meadow Brook Elementary School
Public • PK - 5
5.52 mi
Distance
University Hills Elementary School
Public • PK - 5
5.65 mi
Distance
Public • 6 - 8 • Serves this home
3.04 mi
Distance
Public • 6 - 8
4.87 mi
Distance
Public • 6 - 8
5.29 mi
Distance
Public • 6 - 8
5.51 mi
Distance
Public • 6 - 8
5.54 mi
Distance
Public • 6 - 8
9.47 mi
Distance
Public • 9 - 12 • Serves this home
3.65 mi
Distance
Public • 9 - 12
4.68 mi
Distance
Public • 9 - 12
4.87 mi
Distance
Public • 9 - 12
5.29 mi
Distance
Lake Orion Community High School
Public • 9 - 12
5.29 mi
Distance
Alternative Center For Education
Public • 10 - 12
8.16 mi
Distance
Public • 9 - 12
8.25 mi
Distance
Public • 9 - 12
8.81 mi
Distance
Public • 9 - 12
8.81 mi
Distance
Private • PK - 12
4.75 mi
Distance
Private • PK - 12
5.27 mi
Distance
Private • KG - 12
5.29 mi
Distance
Private • KG - 12
7.72 mi
Distance
Private • PK - 12
8.25 mi
Distance
Source: Public Records
| Street Address | Beds | Baths | Sold Date | List Price | Valuation Date | Valuation Price |
|---|---|---|---|---|---|---|
| 4727 GOODISON PLACE Drive | Listing | 4 | 4 | Jun 30, 2026 | $800,000 | Mar 21, 2024 | $846,500 |
| 1920 VINSETTA | Listing | 4 | 6 | Jun 30, 2026 | $774,900 | Mar 21, 2024 | $975,250 |
| 2651 FOREST GLEN | Listing | 5 | 5 | Jun 30, 2026 | $1,612,000 | Sep 13, 2022 | $197,800 |
| 4767 PINECREST Court | Listing | 4 | 7 | Jun 30, 2026 | $3,500,000 | Mar 21, 2024 | $1,948,880 |
| 4974 Crestone Way | Listing | 4 | 6 | Jun 30, 2026 | $869,000 | Mar 21, 2024 | $935,000 |
| 4839 PINNACLE Boulevard | Listing | 4 | 6 | Jun 30, 2026 | $1,850,000 | Mar 21, 2024 | $1,721,087 |
| 4663 GOODISON PLACE Drive | Listing | 4 | 6 | Jun 30, 2026 | $950,000 | Mar 21, 2024 | $985,000 |
| 4788 CRESTONE Way | Listing | 4 | 6 | Jun 30, 2026 | $850,000 | Mar 21, 2024 | $1,239,564 |
| 4663 GOODISON PLACE Drive | Listing | 4 | 6 | Jun 30, 2026 | $889,000 | Mar 21, 2024 | $985,000 |
| 4680 WINDEMERE | 4 | 6 | Jun 30, 2026 | $659,900 | Aug 26, 2026 | - |
Discover key demographics, population statistics, and environmental insights for the Rochester, MI area.
Source: Sperling's Best Places
| Zip | City | County | National | |
|---|---|---|---|---|
| Population | 29,049 | 75,855 | 1,269,045 | 335,858,263 |
| Population Density | 1,319 | 2,311 | 1,463 | 95 |
| People per Household | 2.9 | 2.5 | 2.5 | 2.6 |
| Median Age | 45.8 | 43.1 | 42.5 | 39.1 |
| Median Income | $150,736 | $97,020 | $82,437 | $66,222 |
| Average Income | $65,224 | $48,704 | $45,317 | $35,475 |
| Cost of Living Index | 125 | 103 | 97 | 100 |
| Zip | City | County | National | |
|---|---|---|---|---|
| January Avg. High Temp | 15.9°F | 15.9°F | 15.9°F | 22.6°F |
| July Avg. High Temp | 82.3°F | 82.3°F | 82.3°F | 86.2°F |
| Annual Precipitation | 29.67" | 30.03" | 30.03" | 38" |
3/100
Car-Dependent
Walk Score ®
0/100
Minimal Transit
Transit Score ®
17/100
Bikable
Bike Score ®
Almost all errands require a car. It is possible to get on a bus. Minimal bike infrastructure.
The average walkability score in the surrounding area is Walk Score: 12/100, Transit Score: 0/100, Bike Score: 27/100.
0.62 mi
Distance
0.75 mi
Distance
0.79 mi
Distance
0.88 mi
Distance
0.89 mi
Distance
0.62 mi
Distance
0.32 mi
Distance
0.37 mi
Distance
0.42 mi
Distance
0.47 mi
Distance
0.48 mi
Distance
0.52 mi
Distance
0.62 mi
Distance
0.71 mi
Distance
0.74 mi
Distance
0.74 mi
Distance
0.79 mi
Distance
0.83 mi
Distance
0.86 mi
Distance
0.88 mi
Distance
0.88 mi
Distance
4 bds • 7 ba • 4424 sqft
4929 Crestone Way
4 bds • 7 ba • 4424 sqft
4929 Crestone Way
5 bds • 6 ba • 5305 sqft
4853 Goodison Place Drive
5 bds • 6 ba • 5305 sqft
4853 Goodison Place Drive
4 bds • 5 ba • 4079 sqft
4831 Goodison Place Drive
4 bds • 5 ba • 4079 sqft
4831 Goodison Place Drive
4 bds • 5 ba • 3880 sqft
5631 Skye Court
4 bds • 5 ba • 3880 sqft
5631 Skye Court
4 bds • 4 ba • 4722 sqft
1260 Silverbell Road
4 bds • 4 ba • 4722 sqft
1260 Silverbell Road
4 bds • 4 ba • 4722 sqft
1260 Silverbell Road
4 bds • 5 ba • 5698 sqft
5539 Carrollton Court
4 bds • 5 ba • 5698 sqft
5539 Carrollton Court
4 bds • 6 ba • 5151 sqft
2910 N Addison Circle
4 bds • 6 ba • 5151 sqft
2910 N Addison Circle N
4 bds • 6 ba • 5151 sqft
2910 N Addison Circle N
4 bds • 5 ba • 4606 sqft
2885 Ambleside Court
4 bds • 5 ba • 4606 sqft
2885 Ambleside Court
5 bds • 6 ba • 8028 sqft
5724 Murfield Drive
5 bds • 6 ba • 8028 sqft
5724 Murfield Drive
Source: Realty.com
4975 Crestone Way, Rochester, MI 48306 in Goodison Placeno 1, Rochester, MI 48306 is a single family listed at $1,097,000. Highlights include 4 bedrooms, 6 bathrooms, 5,886 sq. ft., built in 1996, 0.76 acre lot, $186 per sq. ft., HOA fee $1,500 Annually. Realty.com has 47 photos, sales history, school insights, and ...
Realty.com has 47 photos of 4975 Crestone Way.
Our records indicate that 4975 Crestone Way was built in 1996.
The full address for this home is 4975 Crestone Way, Rochester, MI 48306.
4975 Crestone Way has been listed on Realty.com since Tue June 02, 2026
Almost all errands require a car. It is possible to get on a bus. Minimal bike infrastructure.
The average walkability score in the surrounding area is Walk Score: 12/100, Transit Score: 0/100, Bike Score: 27/100.
There are 3 schools assigned to this home. Check out the schools near 4975 Crestone Way. Baldwin Elementary School (Grades: PK - 5), Van Hoosen Middle School (Grades: 6 - 8), Rochester Adams High School (Grades: 9 - 12)
Listing provided courtesy of:
Max Broock, Realtors®-birmingham
(tel: 248-644-6700)
Listing agent:
Katherine Broock
(tel: 248-318-4504)
(#RC240456)
This content last refreshed on 2026-08-26 13:36:51. Some properties which appear for sale on this web site may subsequently have sold or may no longer be available.