55
55
$675,000
4 bd · 4 ba · 3,644 sqft
4726 Stone Mountain Pky, Columbia, MO
Steven Johnson · Iron Gate Real Estate

Est. $4,320/moGet pre-qualified$213/sqft · 60 days on Realty
3
Beds
5
Baths
3,050
Sqft
2004
Built
A majestic, custom home originally built for the builder, sits on nearly 3 tranquil acres, surrounded by trees and open spaces. It offers a stellar outbuilding with an office and half bath, a 2-car Garage, 14' double doors for RV capabilities, two 30 Amp hook-ups and clean-out. This well maintained home features over 3,000 sq ft with 3 bedrooms, 3.5 bathrooms, and a 2-car Garage. Many custom features throughout and all around, including reclaimed wood flooring from a church, solid wood doors, massive detailed trim and build-up with plenty of windows! A wraparound porch welcomes family and friends into a large, vaulted ceiling living space with upgraded padding and carpeting. This space opens to an expansive kitchen featuring a center island with a breakfast bar... abundant cabinets with pull-outs, a walk-through pantry, upgraded "touch" faucet and upgraded appliances, including a newer refrigerator. Near the kitchen is a spacious, sun filled dining room with vaulted ceilings, hardwood floors and a stone, gas fireplace. The master bedroom is spacious and features vaulted ceilings, upgraded padding and carpeting, a private bath with jetted tub, a stand alone shower, a powder station and walk-in closet with built-in's that offers a pass through to a functional and organized laundry room, half bath and office or crafts room space with multiple entrances and access to a deck that overlooks the property and lush landscaping. The lower level environment creates a distinct, secluded atmosphere, featuring a family room with its own private entrance and a covered patio that includes a 2nd gas fireplace for cozy evenings. Additionally, there are two spacious en suites, both with walk-in closets, and another great space currently used as a Media Room with surround sound and CAT 6 wiring. Nearby the media/recreation room is perfect for an exercise room or a fourth non-conforming bedroom or bonus space. Some other information and improvements... Compressor still under warranty; Newer Air conditioner still under warranty; Water softener with whole house still under warranty; Whole house water filter (separate from water softener); Freezer/Refrigerator in garage; Newer Refrigerator; Upgraded carpet and pad in living room and master bedroom; Add a digital floor regulator to better circulate and push air through master bedroom; Upgraded kitchen sink faucet to touch sensitive, battery operated; New shower head and hose in Upstairs main full bath; New water spigot at the entrance of driveway; New outdoor electrical junction box on fence; Added electrical timer in barn to operate fence lighting or other miscellaneous items; Reconditioned roof with RoofMaxx ( https://roofmaxx.com/?utm_term=roofing&utm_source=google-em&utm_medium =ppc&utm_campaign=rej-em-c-lead-google-604-260406-non-branded&utm_cont ent=search-brand&gad_source=1&gad_campaignid=23346069010&gbraid=0AA AAADIW0NV0wWMl7zEo6Wltq4k4xNo1x&gclid=CjwKCAjwuO_QBhAWEiwAIkV hUwu7qjalFsoZmjgxAjtTMU-t4gy3lCyiU6wTg4RaU1ZLMnoR375b3RoCZdAQAv D_BwE ) for Ref.; On the West front side of the property added firing; Re oiled driveway within the last year; Upgraded toilet water regulators
Listing agent
Justin B Morris
Courtesy of Century 21 Access
(573) 999-6816
Columbia Board of REALTORS · Listing 434993
Range $606,435 – $628,285 · as of August 30, 2026
ATTOM automated valuation model · 55 published estimates over 6.7 years · shaded band is the model's own published low-to-high range
Highest reading $907,919 in August 2024; lowest $129,282 in December 2022. The vertical scale starts at the series' own low, not at zero — it is drawn to show movement, not absolute size.
$129,980
Estimated monthly payment
$4,320/mo
Loan amount $519,920. Estimate only — your actual rate and payment depend on credit, location, and lender.
2026 roll
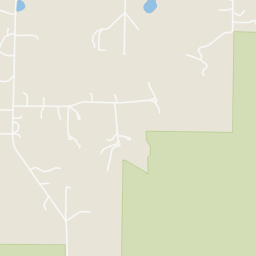
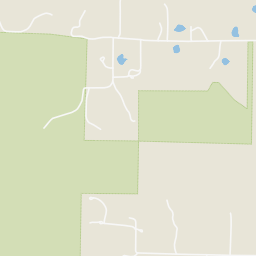
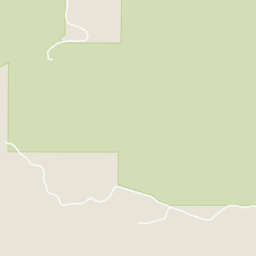
Within 2 miles of this home: 5 parks and green spaces.
Place data from OpenStreetMap.
Boone County Nature School
Curry Lake
Charles W Green State Wildlife Management Area
Bass Lake
Three Creeks Conservation Area
Columbia Board of REALTORSThis content last refreshed on 2026-10-17 20:41:48 UTC. Some properties which appear for sale on this web site may subsequently have sold or may no longer be available.
55$675,000
4 bd · 4 ba · 3,644 sqft
4726 Stone Mountain Pky, Columbia, MO
Steven Johnson · Iron Gate Real Estate
 New52
New52$542,000
4 bd · 2 ba · 2,070 sqft
2749 Easley Cabin Cir, Columbia, MO
Justin Naydyhor · The Foundation Realty
 64
64$813,000
4 bd · 3 ba · 2,716 sqft
6506 Cromford Ln, Columbia, MO
Zack Girard · Girard Realty
 34
34$500,000
4 bd · 2 ba · 1,850 sqft
2727 Easley Cabin Cir, Columbia, MO
Justin Naydyhor · The Foundation Realty
 New37
New37$499,000
3 bd · 2 ba · 1,803 sqft
4901 Longbow Dr, Columbia, MO
Kelsey Ridgway · Berkshire Hathaway HomeServices | Vision Real Estate
 43
43$699,900
4 bd · 3 ba · 2,815 sqft
6518 Walsby Dr, Columbia, MO
Orie Hemme · Copper Creek Realty
Rings at ½ mile and 1 mile. Basemap © OpenMapTiles © OpenStreetMap contributors.
Open the Columbia camera map1 license-plate reader mapped within 1 mile of this home. None within ½ mile. Nearest: 1.0 mi northeast.
| Device type | Within ½ mi | Within 1 mi |
|---|---|---|
| License-plate readers | 0 | 1 |
Community-reported via OpenStreetMap; may be incomplete. Data as of . © OpenStreetMap contributors (ODbL)
License-plate readers (ALPR) are fixed cameras that photograph passing vehicles and read their plates. Records are typically shared with the agency or association that operates the camera.
School ratings (A+ to F) from HJN community data.
Southern Boone High School
9-12 · Regular · Southern Boone County R-I School District
570 students · 14.9:1 student–teacher
Southern Boone Middle School
5-8 · Regular · Southern Boone County R-I School District
648 students · 13.3:1 student–teacher
Southern Boone Primary School
PK-2 · Regular · Southern Boone County R-I School District
471 students · 11.0:1 student–teacher
Southern Boone Elementary School
3-4 · Regular · Southern Boone County R-I School District
282 students · 10.2:1 student–teacher