28
28
$458,000
4 bd · 2 ba · 2,124 sqft
12284 Perry Street, Crown Point, IN
Lisa Grady · McColly Real Estate


No listing photos
3
Beds
2
Baths
4,214
Sqft
2021
Year built
Range $481,096 – $658,258 · as of July 14, 2026
ATTOM automated valuation model · 41 published estimates over 3.4 years · shaded band is the model's own published low-to-high range
Highest reading $630,554 in August 2025; lowest $367,460 in October 2023. The vertical scale starts at the series' own low, not at zero — it is drawn to show movement, not absolute size.
$113,935
Estimated monthly payment
$3,757/mo
Loan amount $455,742. Estimate only — your actual rate and payment depend on credit, location, and lender.
2025 roll
School ratings (A+ to F) from HJN community data.
Crown Point High School
9-12 · Regular · Crown Point Community School Corporation
3,038 students · 20.1:1 student–teacher
Eisenhower Elementary School
KG-5 · Regular · Crown Point Community School Corporation
494 students · 17.0:1 student–teacher
Robert A. Taft Middle School
6-8 · Regular · Crown Point Community School Corporation
1,067 students · 18.2:1 student–teacher
Solon Robinson Elementary School
KG-5 · Regular · Crown Point Community School Corporation
516 students · 17.7:1 student–teacher
Lake Street Elementary School
KG-5 · Regular · Crown Point Community School Corporation
559 students · 16.9:1 student–teacher
Trinity Lutheran School
PK-8 · Regular
167 students · 13.5:1 student–teacher
St Mary Catholic Community School
PK-8 · Regular
407 students · 16.1:1 student–teacher
Colonel John Wheeler Middle School
6-8 · Regular · Crown Point Community School Corporation
1,061 students · 18.5:1 student–teacher
Within 2 miles of this home: 1 grocery store and 7 parks and green spaces.
Place data from OpenStreetMap.
Strack & Van Til
West Franciscan Drive
Kaiser Park
Hermit Lake
Fancher Lake
Lake County Fairgrounds
Covington Playground
Miracle Playground
High Meadow Park
Northwest Indiana Association of REALTORSSome properties which appear for sale on this web site may subsequently have sold or may no longer be available.
28$458,000
4 bd · 2 ba · 2,124 sqft
12284 Perry Street, Crown Point, IN
Lisa Grady · McColly Real Estate
 51
51$625,000
4 bd · 3 ba · 3,376 sqft
673 Davis Circle, Crown Point, IN
George Georgeff · McColly Real Estate
 24
24$469,900
3 bd · 2 ba · 2,148 sqft
11110 Alabama Place, Crown Point, IN
Heather Malott · Banga Realty, LLC
 New31
New31$504,995
4 bd · 3 ba · 2,773 sqft
22 Levanno Drive, Crown Point, IN
Myra Mitchell · Better Homes and Gardens Real
 32
32$439,900
3 bd · 2 ba · 2,171 sqft
2260 E 110th Lane, Crown Point, IN
Lisa Grady · McColly Real Estate
 29
29$417,900
3 bd · 2 ba · 1,718 sqft
707 Verdano Terrace, Crown Point, IN
Paul Boyter · McColly Real Estate
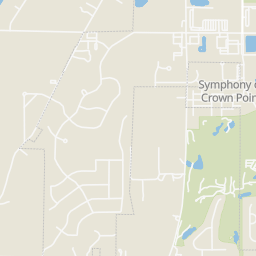
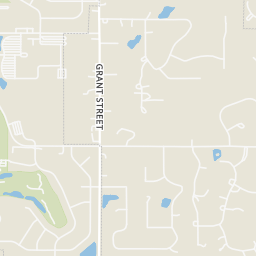
Rings at ½ mile and 1 mile. Basemap © OpenMapTiles © OpenStreetMap contributors.
Open the Crown Point camera map2 license-plate readers mapped within 1 mile of this home, both identified as Flock Safety devices. None within ½ mile. Nearest: 0.6 mi east. Operator named in the data: Crown Point Indiana Police.
| Device type | Within ½ mi | Within 1 mi |
|---|---|---|
| License-plate readers | 0 | 2 |
| of which Flock Safety | 0 | 2 |
Community-reported via OpenStreetMap; may be incomplete. Data as of . © OpenStreetMap contributors (ODbL)
License-plate readers (ALPR) are fixed cameras that photograph passing vehicles and read their plates. Records are typically shared with the agency or association that operates the camera.
Flock Safety is a company whose plate-reader cameras are used by police departments, cities, HOAs and businesses. Its devices are usually solar-powered and pole-mounted.