
 Price Reduced47
$1,499,500
5 bd · 5 ba · 3,737 sqft
1592 River Hill Way, Reno, NV
Terence Friedman · Sierra Nevada Properties-Reno

Est. $9,993/mo$337/sqft · 148 days on Realty
4
Beds
5
Baths
4,443
Sqft
2008
Built
*Former Toll Brothers model home in gated Somersett. Golf-course living with main-level primary and a rare 4-car garage.* Behind the gates of prestigious Somersett, one of Reno's most sought-after golf-course communities, this gorgeous former Toll Brothers model home blends timeless architecture with grand-scale living. Privately set on a landscaped corner lot with mountain views, the home makes an elegant first impression through its private courtyard and dramatic entry. Inside, soaring ceilings, expansive windows, and rich stone and hardwood floors create warmth and sophistication throughout. The home lives beautifully with nearly all major living spaces on the main level, including a light-filled primary suite with oversized windows, a spa-inspired bath with soaking tub and large shower, and a generous closet. A second main-level bedroom and full bath add flexibility for guests or multi-generational living. Built for entertaining and everyday comfort, the gourmet kitchen opens to the family room and breakfast nook with granite counters, a large center island, walk-in pantry, double ovens, and abundant cabinetry. Formal living and dining rooms, multiple fireplaces, and a sun-filled sitting area round out the main floor. Upstairs, a large loft flexes as a game room, gym, or media space, with additional bedrooms for guests or recreation. Outdoor living is just as impressive: expansive paver patios, mature landscaping, and a large hot tub spa, all framed by mountain and golf-course views. Car enthusiasts and hobbyists will love the rare dual two-car garages offering space for up to four vehicles, plus a separate enclosed storage room ideal for a workshop, wine storage, seasonal gear, or secure storage. Residents of Somersett enjoy premier amenities: golf, pools, fitness center, tennis, walking trails, clubhouse, and security gates. Minutes from shopping, dining, and outdoor recreation. Don't miss this exceptional home.
Listing agent
Ayla Pike
Courtesy of Dickson Realty - Damonte Ranch
(808) 214-0860
Northern Nevada Regional MLS · Listing 260006762
$299,800
Estimated monthly payment
$9,993/mo
Loan amount $1,199,200. Estimate only — your actual rate and payment depend on credit, location, and lender.
2026 roll
School ratings (A+ to F) from HJN community data.
George Westergard Elementary School
KG-5 · Regular · Washoe County School District
461 students · 17.7:1 student–teacher
B. D. Billinghurst Middle School
6-8 · Regular · Washoe County School District
993 students · 22.6:1 student–teacher
Rollan D. Melton Elementary School
KG-5 · Regular · Washoe County School District
477 students · 18.4:1 student–teacher
Caughlin Preschool
PK-KG · Early Childhood Program/Child Care Center
10 students · 10.0:1 student–teacher
Robert McQueen High School
9-12 · Regular · Washoe County School District
1,727 students · 25.8:1 student–teacher
Verdi Elementary School
KG-5 · Regular · Washoe County School District
256 students · 17.5:1 student–teacher
Sarah Winnemucca Elementary School
KG-5 · Regular · Washoe County School District
496 students · 17.7:1 student–teacher
Riverview Christian Academy
KG-8 · Regular
45 students · 15.0:1 student–teacher
Within 2 miles of this home: 8 parks and green spaces.
Place data from OpenStreetMap.
Small Dog Park
Large Dog Park
Somersett West Park
Hawk Meadow Trail
Mogul Open Space
Mogul Park
Mogul Mountain Drive
Somersett East Park
Park Hollow Court
Sierra Vista Park
Beaumont Parkway
Truckee River Greenbelt
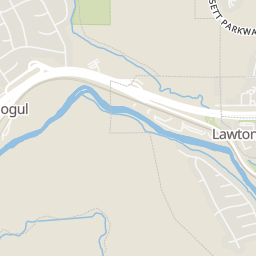
Rings at ½ mile and 1 mile. Basemap © OpenMapTiles © OpenStreetMap contributors.
Open the Reno camera map6 license-plate readers mapped within ½ mile of this home, all identified as Flock Safety devices. Nearest: less than 0.1 mi northwest.
| Device type | Within ½ mi | Within 1 mi |
|---|---|---|
| License-plate readers | 6 | 9 |
| of which Flock Safety | 6 | 8 |
Community-reported via OpenStreetMap; may be incomplete. Data as of . © OpenStreetMap contributors (ODbL)
License-plate readers (ALPR) are fixed cameras that photograph passing vehicles and read their plates. Records are typically shared with the agency or association that operates the camera.
Flock Safety is a company whose plate-reader cameras are used by police departments, cities, HOAs and businesses. Its devices are usually solar-powered and pole-mounted.
Northern Nevada Regional MLSThis content last refreshed on 2026-10-23 06:28:59 UTC. Some properties which appear for sale on this web site may subsequently have sold or may no longer be available.
Price Reduced47$1,499,500
5 bd · 5 ba · 3,737 sqft
1592 River Hill Way, Reno, NV
Terence Friedman · Sierra Nevada Properties-Reno
 97
97$1,895,000
5 bd · 6 ba · 4,076 sqft
8908 Suncreek Court, Reno, NV
Ana Hooker · Dickson Realty - Caughlin
 Price Reduced69
$1,179,000
5 bd · 5 ba · 4,650 sqft
2385 Ridge Field Trail, Reno, NV
Tracy Tomlinson · Insight Realty
 37
37$1,425,000
4 bd · 4 ba · 3,148 sqft
8140 Deerbrook Court, Reno, NV
Michael Wood · RE/MAX Professionals-Reno
 69
69$1,300,000
4 bd · 3 ba · 3,169 sqft
1815 Graysburg Drive, Reno, NV
David Hughes · Dickson Realty - Caughlin
 67
67$1,750,000
5 bd · 6 ba · 5,782 sqft
1888 Laurel Ridge Drive, Reno, NV
Richard Berman · Dickson Realty - Damonte Ranch