 64
64
$260,000
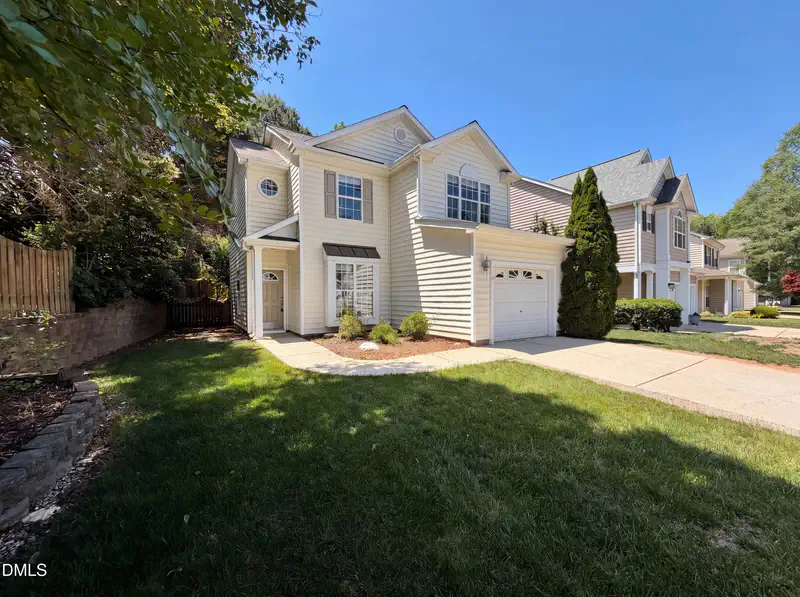
2 bd · 3 ba · 1,271 sqft
3904 Summerwood Court, Raleigh, NC
Vanessa Mouton · Choice Residential Real Estate


No listing photos
—
Beds
3
Baths
1,584
Sqft
1985
Year built
Range $320,707 – $391,027 · as of July 14, 2026
ATTOM automated valuation model · 53 published estimates over 6.5 years · shaded band is the model's own published low-to-high range
Highest reading $404,290 in January 2023; lowest $185,426 in February 2020. The vertical scale starts at the series' own low, not at zero — it is drawn to show movement, not absolute size.
$71,173
Estimated monthly payment
$2,343/mo
Loan amount $284,694. Estimate only — your actual rate and payment depend on credit, location, and lender.
2025 roll
Triangle MLS (Doorify)Some properties which appear for sale on this web site may subsequently have sold or may no longer be available.
64$260,000
2 bd · 3 ba · 1,271 sqft
3904 Summerwood Court, Raleigh, NC
Vanessa Mouton · Choice Residential Real Estate
 New26
New26$285,900
2 bd · 2 ba · 1,196 sqft
8331 Hempshire Place 102, Raleigh, NC
Deborah Melvin-Willis · Vision Quest Realty
 New13
New13$411,000
2 bd · 2 ba · 1,537 sqft
6908 Laurdane Road, Raleigh, NC
Thomas Ladane Shoupe · Opendoor Brokerage LLC
 Price Reduced33
$305,000
3 bd · 3 ba · 1,613 sqft
4317 Sunscape Lane, Raleigh, NC
Sandy Edwards · Coldwell Banker HPW
 Price Reduced16
$415,000
3 bd · 3 ba · 1,421 sqft
8409 Aztec Dawn Court, Raleigh, NC
Thomas Ladane Shoupe · Opendoor Brokerage LLC
 Price Reduced16
$410,000
3 bd · 3 ba · 1,677 sqft
8408 Aztec Dawn Court, Raleigh, NC
Thomas Ladane Shoupe · Opendoor Brokerage LLC
Within 2 miles of this home: 38+ restaurants and cafés, 5 grocery stores, 21 parks and green spaces, and 36+ transit stops.
Place data from OpenStreetMap.
Toppers Pizza
Ba Da Wings
Wang's Kitchen
Burger King
Creedmoor Road
Starbucks
Creedmoor Road
888 Chinese
Creedmoor Road
Subway
Creedmor Road
Ben & Jerry's
ALDI
Creedmoor Road
Harris Teeter
Creedmoor Road
Food Lion
Harmony Farms
Trader Joe's
Lake Lynn Park
Williams Park
Lake Lynn
Baker Pond
Lakepark Greenway
Sawmill Trail Greenway
Lake Lynn Trail
Lake Park Trail
Creedmoor Rd at Mapleton Ln
Creedmoor Rd at Kendricks Ct
Creedmoor Rd at Sawmill Rd (SB)
Creedmoor Rd at Sawmill Rd (NB)
Creedmoor Rd at Lynn Rd (NB)
Creedmoor Rd at Lynn Rd (SB)
Creedmoor Rd at Stonehenge Dr (SB)
Creedmoor Rd at Jefferys Grove School Rd (NB)
School ratings (A+ to F) from HJN community data.
Jeffreys Grove Elementary School
PK-5 · Regular · Wake County Schools
543 students · 14.4:1 student–teacher
Lynn Road Elementary School
PK-5 · Regular · Wake County Schools
486 students · 13.3:1 student–teacher
Montessori School of Raleigh
KG-12 · Montessori
228 students · 4.8:1 student–teacher
Lead Mine Elementary School
PK-5 · Regular · Wake County Schools
359 students · 12.5:1 student–teacher
Quest Academy
KG-8 · Regular · Quest Academy
139 students · 12.6:1 student–teacher
York Elementary School
PK-5 · Regular · Wake County Schools
563 students · 14.1:1 student–teacher
Chesterbrook Academy-North Raleigh
PK-5 · Regular
99 students · 6.2:1 student–teacher
Hilburn Drive Academy
PK-8 · Regular · Wake County Schools
596 students · 13.2:1 student–teacher