34
34
$614,999
3 bd · 3 ba · 1,805 sqft
591 Heritage Valley Parkway, Fillmore, CA
Clayton Wenger · Real Broker · on 2 MLSs

School ratings (A+ to F) from HJN community data.
Rio Vista Elementary School
KG-5 · Regular · Fillmore Unified School District
553 students · 23.8:1 student–teacher
San Cayetano Elementary School
KG-5 · Regular · Fillmore Unified School District
514 students · 19.6:1 student–teacher
Sierra High School
9-12 · Alternative/Other · Fillmore Unified School District
64 students · 12.8:1 student–teacher
Fillmore High School
9-12 · Regular · Fillmore Unified School District
1,007 students · 21.6:1 student–teacher
Sespe
Regular · Fillmore Unified School District
Heritage Valley Independent Study
KG-12 · Alternative/Other · Fillmore Unified School District
32 students · 27.6:1 student–teacher
Fillmore Middle School
6-8 · Regular · Fillmore Unified School District
813 students · 21.4:1 student–teacher
Mountain Vista Elementary School
KG-5 · Regular · Fillmore Unified School District
430 students · 23.6:1 student–teacher
 The MLS (CLAW)
 San Diego MLSCalifornia Regional Multiple Listing Service (CRMLS)
This content last refreshed on 2026-10-14 15:01:56 UTC. Some properties which appear for sale on this web site may subsequently have sold or may no longer be available.
34$614,999
3 bd · 3 ba · 1,805 sqft
591 Heritage Valley Parkway, Fillmore, CA
Clayton Wenger · Real Broker · on 2 MLSs
 47
47$850,000
3 bd · 3 ba · 2,000 sqft
361 Heritage Valley Parkway, Fillmore, CA
Christy Rueckert · Pinnacle Estate Properties, In · on 2 MLSs
 45
45$849,000
4 bd · 5 ba · 3,177 sqft
385 Azalea Street, Fillmore, CA
Adam Ipatzi · NextHome Coastal Estates · on 3 MLSs
 27
27$610,000
3 bd · 3 ba · 1,869 sqft
519 Coconut Lane, Fillmore, CA
Antonio Camacho · HomeSmart Evergreen Realty · on 3 MLSs
 56
56$639,000
3 bd · 3 ba · 1,534 sqft
173 Rosewood, Fillmore, CA
Maria Elena Ortiz · Keller Williams Rlty Whittier · on 2 MLSs
 55
55$780,000
3 bd · 2 ba · 1,768 sqft
222 2nd, Fillmore, CA
Rory Maus · Keller Williams VIP Properties · on 2 MLSs
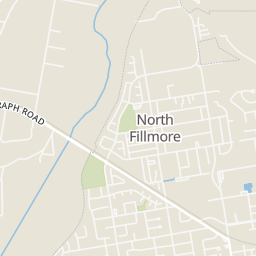
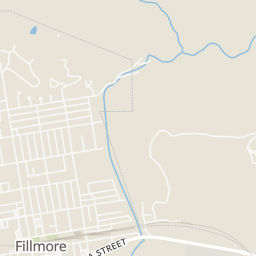
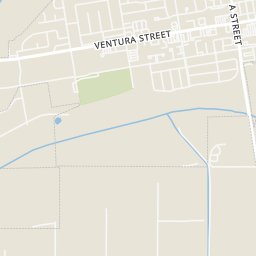
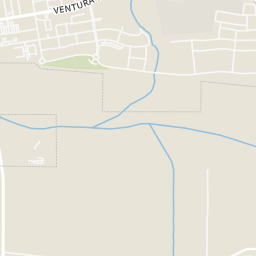
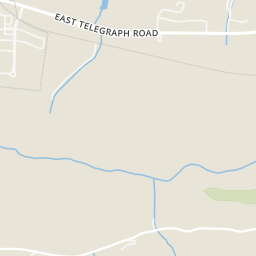
Rings at ½ mile and 1 mile. Basemap © OpenMapTiles © OpenStreetMap contributors.
Open the Fillmore camera map1 license-plate reader mapped within ½ mile of this home, identified as a Flock Safety device. Nearest: 0.3 mi northwest.
| Device type | Within ½ mi | Within 1 mi |
|---|---|---|
| License-plate readers | 1 | 5 |
| of which Flock Safety | 1 | 5 |
Community-reported via OpenStreetMap; may be incomplete. Data as of . © OpenStreetMap contributors (ODbL)
License-plate readers (ALPR) are fixed cameras that photograph passing vehicles and read their plates. Records are typically shared with the agency or association that operates the camera.
Flock Safety is a company whose plate-reader cameras are used by police departments, cities, HOAs and businesses. Its devices are usually solar-powered and pole-mounted.
Within 2 miles of this home: 13 restaurants and cafés, 4 grocery stores, 12 parks and green spaces, and 4 transit stops.
Place data from OpenStreetMap.
Genmai Sushi
Domino's
Ventura Street
La Fondita Mexican Resturant/Bakery
Central Station Bar & Grill
Burger King
Roan Mills
Vallarta Restaurant
Baskin-Robbins
Estrella Market
Vons
Ventura Street
Super A Foods
Grocery Outlet
Fillmore Nature Park
Rio Vista Park
Main Street Park
Central Park
Cienega Springs Ecological Reserve
Meadowlark Park
Fillmore Dog Park
Two Rivers Park
El Dorado Estate
Fillmore
Fillmore Terminal
Amtrak Station - FIL
West Ventura Street
Est. $5,433/mo$352/sqft · 139 days on Realty
4
Beds
3
Baths
2,218
Sqft
2026
Built
Nestled in the heart of Fillmore, the highly anticipated Creekside community offers a rare blend of small-town charm, natural beauty, and modern living. Surrounded by the scenic tranquility of Ventura County, Creekside is thoughtfully designed to inspire connection, comfort, and everyday moments that matter most. With beautifully crafted homes, flexible floorplans, and a true sense of community, Creekside invites you to slow down, breathe deeply, and embrace a lifestyle rooted in nature and family.This stunning Modern Arts & Crafts-inspired residence showcases timeless architectural details including clean horizontal lines, a gabled roofline, and an inviting covered front porch. Designed for today's lifestyle, this spacious two-story home offers approximately 2,218 square feet with 4 bedrooms and 3 bathrooms, including a convenient first-floor bedroom and full bath -- ideal for guests, multigenerational living, or a private home office option.At the center of the home, the chef-inspired island kitchen features an all-electric GE stainless steel appliance package, sleek Granite countertops, Thermofoil cabinetry with designer hardware, and an open-concept layout perfect for entertaining and everyday living. The luxurious primary suite offers dual vanities, a spacious walk-in shower, and an oversized walk-in closet, while a secondary bedroom enjoys its own ensuite bath for added comfort and privacy.Built with energy efficiency in mind, this all-electric home includes a fully installed and operational solar system available, which is not included in the purchase price of the ho
Listing agent
Cynthia Kerr
Courtesy of Williams Homes Inc
(800) 578-4709
San Diego MLS · Listing V1-36648
Listing agent
Not provided
Courtesy of Williams Homes Inc
(800) 578-4709
The MLS (CLAW) · Listing V1-36648VC
Choose a source to show its complete, unblended listing record.
Showing San Diego MLS
$155,998
Estimated monthly payment
$5,433/mo
Loan amount $623,992. Estimate only — your actual rate and payment depend on credit, location, and lender.