16
16
$1,900,000
3 bd · 2 ba · 1,458 sqft
15 Lakeview Drive, Riverside, CT
Gideon Fountain · Houlihan Lawrence

Est. $10,948/moGet pre-qualified$660/sqft · 64 days on Realty
4
Beds
3
Baths
2,568
Sqft
1924
Built
Bright and Spacious 4 BA/3 BA in the Dundee/Eastern school district. Completely renovated in 2018 so all you have to do is unpack. Great kitchen with open layout makes entertaining a breeze and great flow through the French Doors to the easy maintenance expansive deck. Third floor is finished and great for relaxing or playing and could be turned into a 5th bedroom and there is plumbing for a 4th bathroom. The level .27 acre yard is perfect for playing or relaxing. Centrally located in Riverside means you're minutes to trains, shops and schools on foot, bike or car.
Listing agent
Mindy Chanaud
Courtesy of Berkshire Hathaway NE Prop.
(203) 809-8358

SmartMLS · Listing 24179144
Listing agent
Mindy Chanaud
Courtesy of BHHS New England Properties
(203) 809-8358
Greenwich MLS (GMLS) · Listing 125104
Choose a source to show its complete, unblended listing record.
Showing SmartMLS
Range $1,572,839 – $1,817,160 · as of July 14, 2026
ATTOM automated valuation model · 47 published estimates over 6.5 years · shaded band is the model's own published low-to-high range
Highest reading $2,211,750 in February 2025; lowest $929,284 in April 2020. The vertical scale starts at the series' own low, not at zero — it is drawn to show movement, not absolute size.
$339,000
Estimated monthly payment
$10,948/mo
Loan amount $1,356,000. Estimate only — your actual rate and payment depend on credit, location, and lender.
2025 roll
School ratings (A+ to F) from HJN community data.
Eastern Middle School
6-8 · Regular · Greenwich School District
797 students · 11.8:1 student–teacher
International School at Dundee
KG-5 · Regular · Greenwich School District
342 students · 11.3:1 student–teacher
Riverside School
KG-5 · Regular · Greenwich School District
440 students · 11.8:1 student–teacher
Cos Cob School
KG-5 · Regular · Greenwich School District
343 students · 10.0:1 student–teacher
North Mianus School
KG-5 · Regular · Greenwich School District
423 students · 10.2:1 student–teacher
Old Greenwich School
PK-5 · Regular · Greenwich School District
385 students · 10.5:1 student–teacher
Central Middle School
6-8 · Regular · Greenwich School District
483 students · 9.2:1 student–teacher
Westover School
KG-6 · Regular · Stamford School District
624 students · 11.0:1 student–teacher
Within 2 miles of this home: 36+ restaurants and cafés, 4 grocery stores, 39+ parks and green spaces, and 6 transit stops.
Place data from OpenStreetMap.
McDonald's
East Putnam Avenue
Chipotle
Mexican restaurant · East Putnam Avenue
Mr. Falafel
East Putnam Avenue
DiMare Pastry Shop
East Putnam Avenue
Jersey Mike's Subs
East Putnam Avenue
Bar Noodle
East Putnam Avenue
Starbucks
East Putnam Avenue
El Chilito
Mexican restaurant · Apache Place
Acme
East Putnam Avenue
Balducci's
East Putnam Avenue
ShopRite
West Main Street
Kings
Arcadia Road
Mianus Park
Lovelace Preserve
Dundee Woods
Binney Park - Hillside Annex
Mianus River Pond
Binney Park - The Reading Room
Binney Park
Binney Pond
Riverside
Old Greenwich
Cos Cob
Fairfield Ave @ Richmond Hill Ave
Richmond Hill Ave @ Clinton Ave
Stamford
Greenwich MLS (GMLS)SmartMLSThis content last refreshed on 2026-10-08 17:53:17 UTC. Some properties which appear for sale on this web site may subsequently have sold or may no longer be available.
16$1,900,000
3 bd · 2 ba · 1,458 sqft
15 Lakeview Drive, Riverside, CT
Gideon Fountain · Houlihan Lawrence
 Price Reduced38
$1,850,000
4 bd · 5 ba · 2,899 sqft
58 Sheephill Road, Greenwich, CT
Karen Gilmore · Redfin Corporation · on 2 MLSs
 New34
New34$1,699,000
5 bd · 2 ba · 2,047 sqft
25 Westview Place, Riverside, CT
Kelly Feda · Coldwell Banker Realty · on 2 MLSs
 Price Reduced23
$1,649,000
4 bd · 3 ba · 1,990 sqft
17 Thornhill Road, Riverside, CT
Joy Metalios · Houlihan Lawrence · on 2 MLSs
 Price Reduced40
$1,750,000
4 bd · 3 ba · 1,832 sqft
8 Ernel Drive, Greenwich, CT
Richard Greene · Compass Connecticut, LLC · on 2 MLSs
 Price Reduced34
$1,429,000
4 bd · 3 ba · 1,750 sqft
5 Griffith Road, Greenwich, CT
Mei Ling Cheung · BHGRE Shore & Country · on 2 MLSs
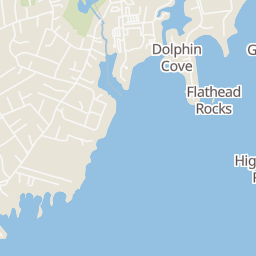
Rings at ½ mile and 1 mile. Basemap © OpenMapTiles © OpenStreetMap contributors.
Open the Greenwich camera map2 license-plate readers mapped within ½ mile of this home. Nearest: 0.1 mi southeast. Operator named in the data: Greenwich Police Department.
| Device type | Within ½ mi | Within 1 mi |
|---|---|---|
| License-plate readers | 2 | 2 |
Community-reported via OpenStreetMap; may be incomplete. Data as of . © OpenStreetMap contributors (ODbL)
License-plate readers (ALPR) are fixed cameras that photograph passing vehicles and read their plates. Records are typically shared with the agency or association that operates the camera.