 42

$1,995,000
6 bd · 5 ba · 3,713 sqft
14 White Pine Lane, Lexington, MA
Jacquelyn Hawkinson · Barrett Sotheby's International Realty

School ratings (A+ to F) from HJN community data.
William Diamond Middle School
6-8 · Regular · Lexington School District
936 students · 9.4:1 student–teacher
Fuse School
PK-1 · Special Education
18 students · 4.5:1 student–teacher
Maria Hastings Elementary School
KG-5 · Regular · Lexington School District
579 students · 10.3:1 student–teacher
Fiske Elementary School
KG-5 · Regular · Lexington School District
324 students · 9.1:1 student–teacher
Joseph Estabrook Elementary School
KG-5 · Regular · Lexington School District
490 students · 11.3:1 student–teacher
Lexingon High School
9-12 · Regular · Lexington School District
2,405 students · 11.4:1 student–teacher
New England Innovation Academy
6-10 · Special Program Emphasis
76 students · 6.9:1 student–teacher
Bridge Elementary School
KG-5 · Regular · Lexington School District
345 students · 9.7:1 student–teacher
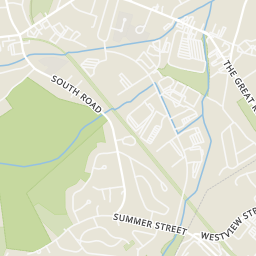
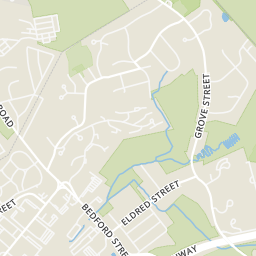
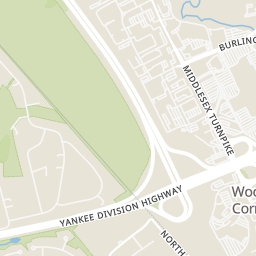
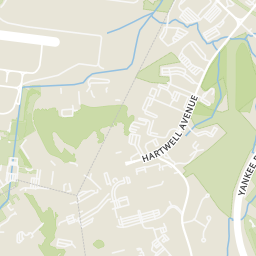
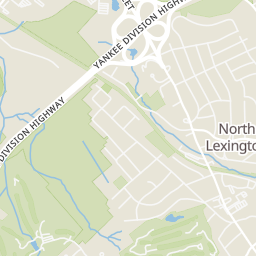
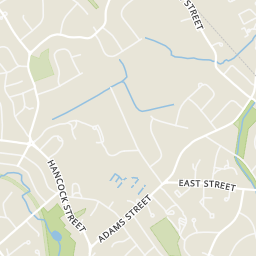
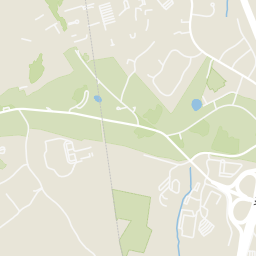
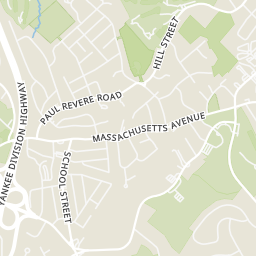
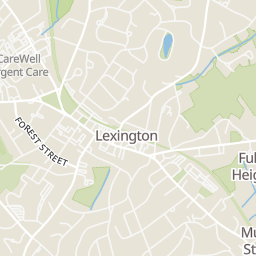
Rings at ½ mile and 1 mile. Basemap © OpenMapTiles © OpenStreetMap contributors.
Open the Lexington camera map1 CCTV camera mapped within 1 mile of this home. None within ½ mile. Nearest: 0.8 mi north.
| Device type | Within ½ mi | Within 1 mi |
|---|---|---|
| CCTV cameras | 0 | 1 |
Community-reported via OpenStreetMap; may be incomplete. Data as of . © OpenStreetMap contributors (ODbL)
CCTV cameras are fixed video cameras that record a street, building or other area.
MLS Property Information Network (MLS PIN)This content last refreshed on 2026-11-08 00:56:17 UTC. Some properties which appear for sale on this web site may subsequently have sold or may no longer be available.
42$1,995,000
6 bd · 5 ba · 3,713 sqft
14 White Pine Lane, Lexington, MA
Jacquelyn Hawkinson · Barrett Sotheby's International Realty
 Price Reduced10
$2,240,000
4 bd · 4 ba · 3,000 sqft
2 Pleasant St, Lexington, MA
Amie Pettengill · Coldwell Banker Realty - Lexington
 Price Reduced10
$2,240,000
4 bd · 4 ba · 3,000 sqft
2 Pleasant St #1, Lexington, MA
Amie Pettengill · Coldwell Banker Realty - Lexington
 Price Reduced33
$2,290,000
5 bd · 5 ba · 4,169 sqft
7 Park St, Lexington, MA
Francesca Driscoll · Redfin Corp.
 Price Reduced38
$1,799,000
4 bd · 4 ba · 4,133 sqft
9 Woodcliffe Road, Lexington, MA
Beth Sager Group · Keller Williams Realty Boston Northwest
 Price Reduced24
$1,895,000
5 bd · 3 ba · 4,023 sqft
17 Sutherland Rd, Lexington, MA
Currier, Lane & Young · Compass
Within 2 miles of this home: 38+ restaurants and cafés, 4 grocery stores, 39+ parks and green spaces, and 35+ transit stops.
Place data from OpenStreetMap.
Alexander's Pizza
Bedford Street
Starbucks
Bedford Street
Neillio's
Bedford Street
Qdoba
Mexican restaurant · Bedford Street
Royal India Bistro
Merriam Stret
Abbott's Frozen Custard
Massachusetts Avenue
Via Lago (Closed)
Massachusetts Avenue
Sweet Thyme Bakery
Massachusetts Avenue
Stop & Shop
Bedford Street
Trader Joe's
Middlesex Turnpike
Market Basket
Middlesex Turnpike
H Mart
Asian restaurant · Old Concord Road
Poplar Street Play Area
Garfield Park
Valley Road Recreation Area
Meagherville Conservation Area
Robinson Hill Trails
Poor Farm
Freemont St. Play Area
Parker Meadow
Reed Street @ Sunny Knoll Avenue
Sunny Knoll Avenue @ Sunny Knoll Terrace
Reed Street @ Vaille Avenue
Bedford St @ Sunny Knoll Ave
Bedford St opp Ledgelawn Ave
Bedford St opp Sunny Knoll Ave
Bedford St @ Ledgelawn Ave
Bedford St @ Vaille Ave
Est. $15,634/mo$571/sqft · 165 days on Realty
· 12:00 PM–1:30 PM
5
Beds
5
Baths
4,288
Sqft
2017
Built
This is the kind of home that checks all the boxes, and then adds a few you didn't know you wanted! Located on a quiet street in Lexington's desirable Reed Street neighborhood, this younger Colonial combines a terrific floor plan, beautiful finishes, and some unexpected spaces that really set it apart. Let's start outside, because the patio with its stunning outdoor fireplace is something special. Imagine summer dinners, fall evenings around the fire, or entertaining friends long after the sun goes down. Inside, the kitchen is where everyone will gather. An oversized island offers plenty of room for cooking, casual meals, or just hanging out. There's also a separate breakfast area, and the entire space opens to a wonderful family room with a sleek gas fireplace. The open layout makes entertaining easy while still providing comfortable spaces for everyday life. A generous mudroom handles the coats, backpacks, and all the things that seem to accumulate. Upstairs, the primary suite is a retreat of its own, with a beautifully designed bathroom and custom closet. Three additional bedrooms offer plenty of space, including one with its own private bath. But wait until you see the third floor! A bedroom, full bathroom, and separate living area create an entirely different level of flexibility. Perfect for extended family, an au pair, guests, or a teenager who would love a little independence. It's a wonderful bonus that makes this home stand out. The unfinished lower level offers terrific storage today, with the potential for additional living space down the road. What makes this home work so well is the balance between open gathering areas and private retreats. There's room to entertain a crowd, room for everyone to spread out, and room to adapt as your needs change. Add the beautiful outdoor living space, a quiet neighborhood setting, and the convenience of a newer home, and you've got a property that's as practical as it is appealing. Move right in and enjoy!
Listing agent
Beth Sager Group
Courtesy of Keller Williams Realty Boston Northwest
(617) 797-1422
MLS Property Information Network (MLS PIN) · Listing 73525042
$489,800
Estimated monthly payment
$15,634/mo
Loan amount $1,959,200. Estimate only — your actual rate and payment depend on credit, location, and lender.
2026 roll
