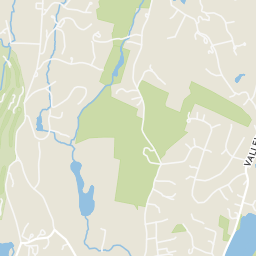
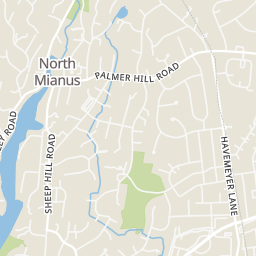
0.29 mi
Distance
Perfect location in South Riverside so close to Binney Park, Village of Old Greenwich; shops, restaurants and train & Riverside Elementary School and Eastern Middle Schools. Renovated in 2008 with a fabulous open floor plan offering 4-bedrooms and 3.5 updated baths, wood floors and moldings. Formal living room with fireplace adjacent open dining room. Gourmet kitchen with top-of-the-line Viking appliances, cabinetry and counters. Off the gourmet kitchen is a large vaulted ceiling family room with sliders to an expansive wood entertaining deck and level fenced play yard. The family room and exterior deck are wired for a speaker system. Finished lower level guest/au-pair suite or office/exercise room. 2-car detached garage with overhead storage + 1-car attached garage. Pleasure to show.
Explore the local neighborhood highlights and top-rated schools near 06878 in Riverside, CT.
Source: School Digger
Public • PK - 5 • Serves this home
0.29 mi
Distance
Public • 6 - 8 • Serves this home
0.43 mi
Distance
Public • 9 - 12 • Serves this home
2.87 mi
Distance
Public • PK - 5 • Serves this home
0.29 mi
Distance
Stamford Charter School For Excellence
Public • PK - 8
2.6 mi
Distance
Public • PK - 5
4.52 mi
Distance
Public • PK - 5
5.13 mi
Distance
Public • PK - PK
5.2 mi
Distance
Public • PK - 5
5.62 mi
Distance
Public • PK - 5
5.97 mi
Distance
Public • PK - 5
6.57 mi
Distance
Public • PK - 5
7.23 mi
Distance
Public • 6 - 8 • Serves this home
0.43 mi
Distance
Public • 6 - 8
3.31 mi
Distance
Public • 6 - 8
3.39 mi
Distance
Public • 6 - 8
5.2 mi
Distance
Public • 6 - 8
6.14 mi
Distance
Public • 6 - 8
6.35 mi
Distance
Public • 6 - 8
6.79 mi
Distance
Public • 6 - 8
7.34 mi
Distance
Public • 9 - 12 • Serves this home
2.87 mi
Distance
Jm Wright Technical High School
Public • 9 - 12
4.27 mi
Distance
Public • 9 - 12
4.39 mi
Distance
Public • 9 - 12
5.97 mi
Distance
The Academy Of Information Technology
Public • 9 - 12
6.15 mi
Distance
Public • 9 - 12
8 mi
Distance
Private • 02 - 12
2.14 mi
Distance
Private • 06 - 12
2.14 mi
Distance
Private • KG - 12
3.96 mi
Distance
Private • PK - 12
4.33 mi
Distance
Private • PK - 12
4.33 mi
Distance
Private • UG - UG
5 mi
Distance
Source: Public Records
| Street Address | Beds | Baths | Sold Date | List Price | Valuation Date | Valuation Price |
|---|---|---|---|---|---|---|
| 20 Ann Street | 7 | 7 | Jun 11, 2026 | $9,350,000 | Jul 16, 2026 | - |
| 34 Loading Rock Road | 4 | 3 | Jun 11, 2026 | $1,995,000 | Jul 16, 2026 | - |
| 115 Greenwich Avenue | Listing | 3 | 2 | Jun 11, 2026 | $426,000 | Jan 24, 2024 | $666,250 |
| 84 Meadow Road | 6 | 6 | Jun 11, 2026 | $4,300,000 | Jul 16, 2026 | - |
| 20 Knoll Street | 5 | 5 | Jun 11, 2026 | $3,150,000 | Jul 16, 2026 | - |
| 24 Rocky Point Road | 5 | 4 | Jun 11, 2026 | $4,650,000 | Jul 16, 2026 | - |
| 18 Sound Beach Avenue | 3 | 2 | Jun 11, 2026 | $850,000 | Jul 16, 2026 | - |
| 16 Dandy Drive | 4 | 4 | Jun 11, 2026 | $2,095,000 | Jul 16, 2026 | - |
| 215 West Avenue | Listing | 3 | 3 | Jun 11, 2026 | $1,199,000 | Mar 21, 2024 | $1,515,500 |
| 6 Silver Beech Road | 3 | 2 | Jun 11, 2026 | $1,275,000 | Jul 16, 2026 | - |
Discover key demographics, population statistics, and environmental insights for the Riverside, CT area.
Source: Sperling's Best Places
| Zip | City | County | National | |
|---|---|---|---|---|
| Population | 8,226 | 8,226 | 960,427 | 335,858,263 |
| Population Density | 3,433 | 3,433 | 1,537 | 95 |
| People per Household | 3 | 3 | 2.7 | 2.6 |
| Median Age | 45.3 | 45.3 | 42 | 39.1 |
| Median Income | $187,643 | $187,643 | $98,899 | $66,222 |
| Average Income | $116,800 | $116,800 | $58,529 | $35,475 |
| Cost of Living Index | 163 | 163 | 135 | 100 |
| Zip | City | County | National | |
|---|---|---|---|---|
| January Avg. High Temp | 19.2°F | 19.2°F | 18.8°F | 22.6°F |
| July Avg. High Temp | 85.4°F | 85.4°F | 84.2°F | 86.2°F |
| Annual Precipitation | 51.04" | 51.04" | 51.7" | 38" |
67/100
Somewhat Walkable
Walk Score ®
0/100
Minimal Transit
Transit Score ®
47/100
Bikable
Bike Score ®
Some errands can be accomplished on foot. It is possible to get on a bus. Minimal bike infrastructure.
The average walkability score in the surrounding area is Walk Score: 34/100, Transit Score: 16/100, Bike Score: 34/100.
0.29 mi
Distance
0.67 mi
Distance
0.3 mi
Distance
0.35 mi
Distance
0.53 mi
Distance
0.55 mi
Distance
0.39 mi
Distance
0.45 mi
Distance
0.62 mi
Distance
0.64 mi
Distance
0.29 mi
Distance
0.61 mi
Distance
0.29 mi
Distance
0.4 mi
Distance
0.34 mi
Distance
0.34 mi
Distance
0.35 mi
Distance
0.35 mi
Distance
0.35 mi
Distance
0.53 mi
Distance
0.58 mi
Distance
0.68 mi
Distance
0.73 mi
Distance
4 bds • 3 ba • 2,259 sqft
52 Center Drive, Old Greenwich, CT 06870
5 bds • 3 ba • 2,353 sqft
61 Center Drive, Old Greenwich, CT 06870
6 bds • 5 ba • 2,550 sqft
61 Aberdeen Street, Stamford, CT 06902
4 bds • 3 ba • 2,412 sqft
21 Windsor Lane, Cos Cob, CT 06807
6 bds • 3 ba • 2,592 sqft
37 Prospect Street, Greenwich, CT 06830
3 bds • 3 ba • 2,172 sqft
8 View Street 7, Greenwich, CT 06830
3 bds • 3 ba • 2,172 sqft
8 View Street 7, Greenwich, CT 06830
2 bds • 3 ba • 2,406 sqft
30 Chapel Street, Greenwich, CT 06831
2 bds • 3 ba • 1,992 sqft
527 W Lyon Farm Drive 527, Greenwich, CT 06831
4 bds • 2 ba • 2,091 sqft
150 Holmes Avenue, Darien, CT 06820
4 bds • 3 ba • 2,495 sqft
347 Delavan Avenue, Greenwich, CT 06830
4 bds • 3 ba • 2,608 sqft
55 Hawley Avenue, Port Chester, NY 10573
4 bds • 2 ba • 2,122 sqft
24 Herman Avenue, Darien, CT 06820
4 bds • 3 ba • 2,538 sqft
74 Tamarack Road, Rye Brook, NY 10573
4 bds • 3 ba • 2,281 sqft
3 Bonwit Road, Rye Brook, NY 10573
4 bds • 3 ba • 2,094 sqft
61 Raymond Street, Darien, CT 06820
4 bds • 4 ba • 2,510 sqft
5 High Court, Bayville, NY 11709
4 bds • 3 ba • 2,371 sqft
3 Genesee Trail, Harrison, NY 10528
4 bds • 4 ba • 2,432 sqft
36 Hyatt Avenue, Harrison, NY 10528
5 bds • 4 ba • 2,464 sqft
8 Pinehurst Drive, Purchase, NY 10577
2 bds • 3 ba • 1468 sqft
51 Forest Avenue 48
2 bds • 2 ba • 1300 sqft
51 Forest Avenue 59
4 bds • 3 ba • 2259 sqft
52 Center Drive
5 bds • 3 ba • 2353 sqft
61 Center Drive
5 bds • 3 ba • 1848 sqft
61 Center Drive
4 bds • 2 ba • 1637 sqft
48 Rockmere Avenue
2 bds • 3 ba • 1910 sqft
115 River Road 3
3 bds • 3 ba • 1668 sqft
86 Sound Beach Ave Extension
3 bds • 3 ba • 1668 sqft
86 Sound Beach Avenue Extension
4 bds • 3 ba • 2033 sqft
5 Old Kings Highway
6 bds • 5 ba • 2550 sqft
61 Aberdeen Street
6 bds • 4 ba • 4212 sqft
92 Burwood Avenue
3 bds • 2 ba • 1646 sqft
4 Hassake Road
3 bds • 3 ba • 2972 sqft
33 Sachem Road
3 bds • 3 ba • 2972 sqft
33 Sachem Road
2 bds • 3 ba • 2042 sqft
6 Caroline Farms Road 4
2 bds • 4 ba • 2042 sqft
6 Caroline Farms Road 4
2 bds • 1 ba • 955 sqft
25 Circle Drive
4 bds • 3 ba • 2412 sqft
21 Windsor Lane
2 bds • 2 ba • 1969 sqft
276 Bruce Park Avenue
Source: Realty.com
14 Summit Road, Riverside, CT 06878, Riverside, CT 06878 in Riverside, CT 06878 is a single family listed at $1,525,000. Highlights include 4 bedrooms, 4 bathrooms, 2,319 sq. ft., built in 1954, 0.50 acre lot, $658 per sq. ft.. Realty.com has 23 photos, sales history, school insights, and mortgage tools for this lis...
Realty.com has 23 photos of 14 Summit Road, Riverside, CT 06878.
Our records indicate that 14 Summit Road, Riverside, CT 06878 was built in 1954.
The full address for this home is 14 Summit Road, Riverside, CT 06878, Riverside, CT 06878.
14 Summit Road, Riverside, CT 06878 has been listed on Realty.com since Wed September 17, 2014
Some errands can be accomplished on foot. It is possible to get on a bus. Minimal bike infrastructure.
The average walkability score in the surrounding area is Walk Score: 34/100, Transit Score: 16/100, Bike Score: 34/100.
There are 3 schools assigned to this home. Check out the schools near 14 Summit Road, Riverside, CT 06878. Old Greenwich School (Grades: PK - 5), Eastern Middle School (Grades: 6 - 8), Greenwich High School (Grades: 9 - 12)
This content last refreshed on 2026-07-16 09:09:05. Some properties which appear for sale on this web site may subsequently have sold or may no longer be available.