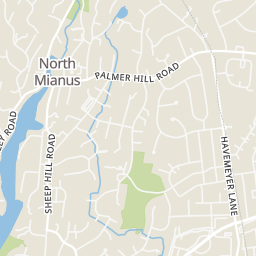


0.44 mi
Distance
Newly built modern colonial on .30 of an acre in Riverside. Finished on 3 levels, this 5 bed, 5 full bath home offers turn key living w/a clean modern aesthetic. Main level features an open floor plan with a gourmet kitchen adjacent to family room with fireplace and French doors to a large deck with an oversized yard fenced in. An office/bed, dining room, and full bath. The primary bedroom boasts 2 walk-in closets, a luxurious bath with tub, large rain shower, and radiant floor heating, 3 additional bedrooms, 2 full baths, xtra family room, laundry room completes the 2nd floor. The 3d level offers high ceilings and full bathroom, a great flex space various uses.This unique home is situated in the North Mianus, Eastern middle school district and offers great privacy and plenty of sunlight.
Explore the local neighborhood highlights and top-rated schools near 06878 in Riverside, CT.
Source: School Digger
Public • PK - 5 • Serves this home
3.39 mi
Distance
Public • 6 - 8 • Serves this home
2.01 mi
Distance
Public • 9 - 12 • Serves this home
2.67 mi
Distance
Stamford Charter School For Excellence
Public • PK - 8
2.06 mi
Distance
Public • PK - 5
2.07 mi
Distance
Public • PK - 5 • Serves this home
3.39 mi
Distance
Public • PK - PK
3.64 mi
Distance
Public • PK - 5
4.22 mi
Distance
Public • PK - 5
4.76 mi
Distance
Public • PK - 5
5.62 mi
Distance
Public • PK - 5
6.33 mi
Distance
Public • PK - 5
8.01 mi
Distance
Public • 6 - 8 • Serves this home
2.01 mi
Distance
Public • 6 - 8
2.29 mi
Distance
Public • 6 - 8
2.48 mi
Distance
Public • 6 - 8
3.64 mi
Distance
Public • 6 - 8
5.27 mi
Distance
Public • 6 - 8
5.75 mi
Distance
Public • 6 - 8
6.17 mi
Distance
Public • 6 - 8
6.8 mi
Distance
Public • 6 - 8
7.29 mi
Distance
Public • 9 - 12 • Serves this home
2.67 mi
Distance
Jm Wright Technical High School
Public • 9 - 12
2.87 mi
Distance
Public • 9 - 12
3.71 mi
Distance
Public • 9 - 12
4.22 mi
Distance
The Academy Of Information Technology
Public • 9 - 12
4.51 mi
Distance
Public • 9 - 12
7.24 mi
Distance
Public • 9 - 12
7.29 mi
Distance
Private • 02 - 12
1.3 mi
Distance
Private • 06 - 12
1.3 mi
Distance
Private • KG - 12
3.23 mi
Distance
Private • PK - 12
4.11 mi
Distance
Private • PK - 12
4.11 mi
Distance
Private • UG - UG
5.15 mi
Distance
King Low Heywood Thomas School
Private • PK - 12
6.99 mi
Distance
Source: Public Records
| Street Address | Beds | Baths | Sold Date | List Price | Valuation Date | Valuation Price |
|---|---|---|---|---|---|---|
| 63 Valleywood Road | 3 | 5 | Jun 11, 2026 | $1,995,000 | Aug 10, 2026 | - |
| 93 Westover Lane | Listing | 3 | 3 | Jun 11, 2026 | $975,000 | Dec 15, 2023 | $947,000 |
| 40 Coachlamp Lane | Listing | 3 | 3 | Jun 11, 2026 | $849,000 | Dec 26, 2023 | $699,500 |
| 34 Loading Rock Road | 4 | 3 | Jun 11, 2026 | $1,995,000 | Aug 10, 2026 | - |
| 180 Bible Street | 4 | 4 | Jun 11, 2026 | $1,795,000 | Aug 10, 2026 | - |
| 20 Knoll Street | 5 | 5 | Jun 11, 2026 | $3,150,000 | Aug 10, 2026 | - |
| 18 Sound Beach Avenue | 3 | 2 | Jun 11, 2026 | $850,000 | Aug 10, 2026 | - |
| 16 Dandy Drive | 4 | 4 | Jun 11, 2026 | $2,095,000 | Aug 10, 2026 | - |
| 417 Halliwell Drive | Listing | 3 | 3 | Jun 11, 2026 | $1,027,000 | Jun 25, 2024 | $1,027,000 |
| 215 West Avenue | Listing | 3 | 3 | Jun 11, 2026 | $1,199,000 | Mar 21, 2024 | $1,515,500 |
Discover key demographics, population statistics, and environmental insights for the Riverside, CT area.
Source: Sperling's Best Places
| Zip | City | County | National | |
|---|---|---|---|---|
| Population | 8,226 | 8,226 | 960,427 | 335,858,263 |
| Population Density | 3,433 | 3,433 | 1,537 | 95 |
| People per Household | 3 | 3 | 2.7 | 2.6 |
| Median Age | 45.3 | 45.3 | 42 | 39.1 |
| Median Income | $187,643 | $187,643 | $98,899 | $66,222 |
| Average Income | $116,800 | $116,800 | $58,529 | $35,475 |
| Cost of Living Index | 163 | 163 | 135 | 100 |
| Zip | City | County | National | |
|---|---|---|---|---|
| January Avg. High Temp | 19.2°F | 19.2°F | 18.8°F | 22.6°F |
| July Avg. High Temp | 85.4°F | 85.4°F | 84.2°F | 86.2°F |
| Annual Precipitation | 51.04" | 51.04" | 51.7" | 38" |
31/100
Car-Dependent
Walk Score ®
0/100
Minimal Transit
Transit Score ®
33/100
Bikable
Bike Score ®
Most errands require a car. It is possible to get on a bus. Minimal bike infrastructure.
The average walkability score in the surrounding area is Walk Score: 28/100, Transit Score: 14/100, Bike Score: 30/100.
0.44 mi
Distance
0.44 mi
Distance
0.49 mi
Distance
0.5 mi
Distance
0.51 mi
Distance
0.52 mi
Distance
0.44 mi
Distance
0.44 mi
Distance
0.49 mi
Distance
0.49 mi
Distance
0.5 mi
Distance
0.5 mi
Distance
0.51 mi
Distance
0.51 mi
Distance
0.52 mi
Distance
0.52 mi
Distance
0.52 mi
Distance
739 ft
Distance
0.41 mi
Distance
0.45 mi
Distance
739 ft
Distance
0.46 mi
Distance
0.41 mi
Distance
0.41 mi
Distance
0.52 mi
Distance
0.44 mi
Distance
0.49 mi
Distance
0.45 mi
Distance
0.45 mi
Distance
0.41 mi
Distance
0.41 mi
Distance
0.39 mi
Distance
5 bds • 5 ba • 0 sqft
454 W 141ST Street, New York City, NY 10031
4 bds • 5 ba • 0 sqft
2007 5TH Avenue, New York City, NY 10035
10 bds • 6 ba • 0 sqft
162-12-16 77TH Road, New York City, NY 11366
9 bds • 7 ba • 0 sqft
152 W 121ST Street, New York City, NY 10027
19 bds • 19 ba • 0 sqft
41-01 69TH Street, New York City, NY 11377
2 bds • 2 ba • 0 sqft
265 W 30th Street, New York City, NY 10001
4 bds • 3 ba • 0 sqft
181 COLUMBIA Street, New York City, NY 11231
6 bds • 5 ba • 0 sqft
1720 11TH Avenue, New York City, NY 11218
6 bds • 6 ba • 4300 sqft
20 Sound Beach Avenue
4 bds • 5 ba • 2814 sqft
316 Valley Road
4 bds • 5 ba • 2814 sqft
316 Valley Road
7 bds • 4 ba • 5042 sqft
59 Dandy Drive
4 bds • 5 ba • 3408.8 sqft
47 Ridge Street
4 bds • 5 ba • 2424 sqft
47 Ridge Street
4 bds • 3 ba • 3852 sqft
10 Steep Hollow Lane
4 bds • 3 ba • 3852 sqft
10 Steep Hollow Lane
4 bds • 4 ba • 2941 sqft
58 Arch Street
5 bds • 3 ba • 2092 sqft
1 Hendrie Dr Extension
4 bds • 5 ba • 2828 sqft
93 Summit Road
6 bds • 6 ba • 5442 sqft
219 Orchard Street
4 bds • 4 ba • 4700 sqft
39 Stanwich Road
4 bds • 4 ba • 4700 sqft
39 Stanwich Road
15 bds • 15 ba • 5760 sqft
281 Greenwich Avenue
5 bds • 3 ba • 2092 sqft
1 Hendrie Dr Extension
5 bds • 3 ba • 2092 sqft
1 Hendrie Drive Extension
7 bds • 5 ba • 3439 sqft
33 Hillside Road
4 bds • 4 ba • 4851 sqft
3 Carriage Road
5 bds • 5 ba • 5354 sqft
89 Indian Field Road
Source: Realty.com
35 Bonwit Road, Riverside, CT 06878, Riverside, CT 06878 in Riverside, CT 06878 is a single family listed at $2,950,000. Highlights include 5 bedrooms, 5 bathrooms, built in 1955, 0.30 acre lot. Realty.com has 28 photos, sales history, school insights, and mortgage tools for this listing.
Realty.com has 28 photos of 35 Bonwit Road, Riverside, CT 06878.
Our records indicate that 35 Bonwit Road, Riverside, CT 06878 was built in 1955.
The full address for this home is 35 Bonwit Road, Riverside, CT 06878, Riverside, CT 06878.
35 Bonwit Road, Riverside, CT 06878 has been listed on Realty.com since Wed July 12, 2023
Most errands require a car. It is possible to get on a bus. Minimal bike infrastructure.
The average walkability score in the surrounding area is Walk Score: 28/100, Transit Score: 14/100, Bike Score: 30/100.
There are 3 schools assigned to this home. Check out the schools near 35 Bonwit Road, Riverside, CT 06878. North Street School (Grades: PK - 5), Eastern Middle School (Grades: 6 - 8), Greenwich High School (Grades: 9 - 12)
This content last refreshed on 2026-08-10 18:26:39. Some properties which appear for sale on this web site may subsequently have sold or may no longer be available.
