



0.64 mi
Distance
Situated in one of Riverside's most sought after locations overlooking Riverside Elementary School. This recently updated family home is ready for today's growing or extended family. A 6 bdrm traditional stone colonial built in 2006 & updated in 2018 sits on a quiet cul-de-sac. Walk 2 mins to elementary & middle schools, 7 mins to station & 10 mins to village shops. Designed to bring lots of sunlight inside with high ceilings, transom windows & full walkout bay windows. The 2 story entrance hall leads to a large Chef's kitchen, built for entertaining, with a large pantry & breakfast room & office/study. The butler's pantry leads to a massive formal dining room for 14+, perfect for holiday & family gatherings. The 1st floor ensuite guest/nanny bedroom is adjacent to a separate living room, mudroom and the first of 2 laundry rooms (there's another on the 2nd floor) The 2nd floor boasts 2 wings. A large master suite wing w/sitting area & separate his & her walk-in closets & bathrooms. The kid's wing has 4 more double bedrooms (3 ensuite) plus guest bathroom and main laundry room. The large bright fully finished 3rd floor is ideal for a child's study, playroom, bunk-room or yoga studio. The 2,658 sq ft fully finished basement with fitness area, game room and full bathroom is not included in the square footage and has separate front and rear entrances making it easy to use part or all of the space as an accessory in-law apartment. The rear stone patio and private backyard are perfect for cookouts. The front stone patio is the place from which to watch your children play in the schoolyard while sipping coffee with friends. 2 car attached garage.
Coventry Lane is located off Hendrie Ave.
Explore the local neighborhood highlights and top-rated schools near 06878 in Riverside, CT.
Source: School Digger
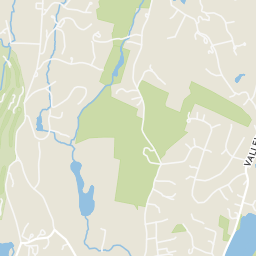
Public • PK - 5 • Serves this home
0.94 mi
Distance
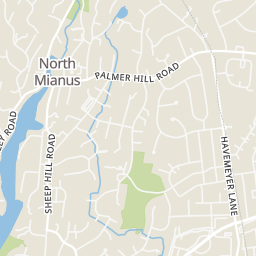
Public • 6 - 8 • Serves this home
0.27 mi
Distance
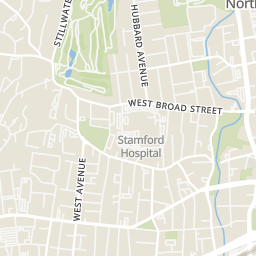
Public • 9 - 12 • Serves this home
2.25 mi
Distance
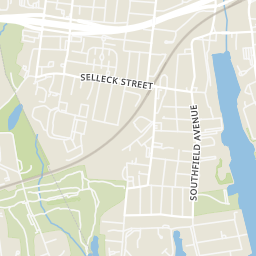
Public • PK - 5 • Serves this home
0.94 mi
Distance
Stamford Charter School For Excellence
Public • PK - 8
2.97 mi
Distance
Public • PK - 5
3.98 mi
Distance
Public • PK - 5
4.57 mi
Distance
Public • PK - PK
5.32 mi
Distance
Public • PK - 5
5.95 mi
Distance
Public • PK - 5
5.98 mi
Distance
Public • PK - 5
5.99 mi
Distance
Public • PK - 5
6.75 mi
Distance
Public • 6 - 8 • Serves this home
0.27 mi
Distance
Public • 6 - 8
2.75 mi
Distance
Public • 6 - 8
3.65 mi
Distance
Public • 6 - 8
5.32 mi
Distance
Public • 6 - 8
5.62 mi
Distance
Public • 6 - 8
6.66 mi
Distance
Public • 6 - 8
6.66 mi
Distance
Public • 6 - 8
7.23 mi
Distance
Public • 6 - 8
7.46 mi
Distance
Public • 9 - 12 • Serves this home
2.25 mi
Distance
Jm Wright Technical High School
Public • 9 - 12
4.45 mi
Distance
Public • 9 - 12
4.79 mi
Distance
Public • 9 - 12
5.98 mi
Distance
The Academy Of Information Technology
Public • 9 - 12
6.23 mi
Distance
Public • 9 - 12
6.66 mi
Distance
Public • 9 - 12
8.41 mi
Distance
Private • 02 - 12
2.4 mi
Distance
Private • 06 - 12
2.4 mi
Distance
Private • KG - 12
3.37 mi
Distance
Private • PK - 12
3.71 mi
Distance
Private • PK - 12
3.71 mi
Distance
Private • UG - UG
4.4 mi
Distance
Source: Public Records
| Street Address | Beds | Baths | Sold Date | List Price | Valuation Date | Valuation Price |
|---|---|---|---|---|---|---|
| 63 Valleywood Road | 3 | 5 | Jun 11, 2026 | $1,995,000 | Jul 13, 2026 | - |
| 20 Ann Street | 7 | 7 | Jun 11, 2026 | $9,350,000 | Jul 13, 2026 | - |
| 34 Loading Rock Road | 4 | 3 | Jun 11, 2026 | $1,995,000 | Jul 13, 2026 | - |
| 84 Meadow Road | 6 | 6 | Jun 11, 2026 | $4,300,000 | Jul 13, 2026 | - |
| 20 Knoll Street | 5 | 5 | Jun 11, 2026 | $3,150,000 | Jul 13, 2026 | - |
| 24 Rocky Point Road | 5 | 4 | Jun 11, 2026 | $4,650,000 | Jul 13, 2026 | - |
| 18 Sound Beach Avenue | 3 | 2 | Jun 11, 2026 | $850,000 | Jul 13, 2026 | - |
| 16 Dandy Drive | 4 | 4 | Jun 11, 2026 | $2,095,000 | Jul 13, 2026 | - |
| 42 Circle Drive | Listing | 3 | 4 | Jun 11, 2026 | $1,399,000 | Mar 21, 2024 | $1,701,750 |
| 215 West Avenue | Listing | 3 | 3 | Jun 11, 2026 | $1,199,000 | Mar 21, 2024 | $1,515,500 |
Discover key demographics, population statistics, and environmental insights for the Riverside, CT area.
Source: Sperling's Best Places
| Zip | City | County | National | |
|---|---|---|---|---|
| Population | 8,226 | 8,226 | 960,427 | 335,858,263 |
| Population Density | 3,433 | 3,433 | 1,537 | 95 |
| People per Household | 3 | 3 | 2.7 | 2.6 |
| Median Age | 45.3 | 45.3 | 42 | 39.1 |
| Median Income | $187,643 | $187,643 | $98,899 | $66,222 |
| Average Income | $116,800 | $116,800 | $58,529 | $35,475 |
| Cost of Living Index | 163 | 163 | 135 | 100 |
| Zip | City | County | National | |
|---|---|---|---|---|
| January Avg. High Temp | 19.2°F | 19.2°F | 18.8°F | 22.6°F |
| July Avg. High Temp | 85.4°F | 85.4°F | 84.2°F | 86.2°F |
| Annual Precipitation | 51.04" | 51.04" | 51.7" | 38" |
38/100
Car-Dependent
Walk Score ®
0/100
Minimal Transit
Transit Score ®
35/100
Bikable
Bike Score ®
Most errands require a car. It is possible to get on a bus. Minimal bike infrastructure.
The average walkability score in the surrounding area is Walk Score: 32/100, Transit Score: 13/100, Bike Score: 33/100.
0.64 mi
Distance
0.66 mi
Distance
0.67 mi
Distance
0.7 mi
Distance
0.7 mi
Distance
0.59 mi
Distance
0.64 mi
Distance
0.66 mi
Distance
0.67 mi
Distance
0.7 mi
Distance
0.7 mi
Distance
0.26 mi
Distance
0.68 mi
Distance
581 ft
Distance
950 ft
Distance
0.61 mi
Distance
0.41 mi
Distance
0.64 mi
Distance
0.59 mi
Distance
0.72 mi
Distance
0.58 mi
Distance
0.59 mi
Distance
0.61 mi
Distance
0.7 mi
Distance
0.2 mi
Distance
0.31 mi
Distance
0.33 mi
Distance
0.61 mi
Distance
5 bds • 5 ba • 6,195 sqft
5 Middlesex Road, Darien, CT 06820
4 bds • 4 ba • 6,203 sqft
Lot 3 Dorchester Drive, Yorktown Heights, NY 10598
5 bds • 8 ba • 6,216 sqft
55 Will Merry Lane, Greenwich, CT 06831
6 bds • 6 ba • 5,725 sqft
233 Highland Road, Rye, NY 10580
5 bds • 4 ba • 5,133 sqft
19 Skymeadow Drive, Stamford, CT 06903
5 bds • 4 ba • 5,133 sqft
19 Sky Meadow Drive, Stamford, CT 06903, Stamford, CT 06903
4 bds • 4 ba • 6,103 sqft
21A South Brook Drive, Stamford, CT 06903
5 bds • 6 ba • 6,128 sqft
10 East Lane, Armonk, NY 10504
5 bds • 5 ba • 5,377 sqft
590 West Street, Harrison, NY 10528
5 bds • 5 ba • 5,462 sqft
11 Long Pond Road, Armonk, NY 10504
6 bds • 6 ba • 6,140 sqft
9 Old Woods Drive, Harrison, NY 10528
5 bds • 5 ba • 6,120 sqft
17 Danton Lane N, Locust Valley, NY 11560
4 bds • 6 ba • 6,051 sqft
32 - 05 Orchard Drive, Armonk, NY 10504
4 bds • 5 ba • 5,641 sqft
2 Israel Townsend Hill, Armonk, NY 10504
5 bds • 7 ba • 5,875 sqft
5 Coon Hollow Road, Lloyd Harbor, NY 11743
5 bds • 5 ba • 5,100 sqft
79 Penn Road, Scarsdale, NY 10583
5 bds • 7 ba • 5,413 sqft
596 Silvermine Road, New Canaan, CT 06840
4 bds • 6 ba • 5,796 sqft
395 W Neck Road, Lloyd Harbor, NY 11743
6 bds • 7 ba • 6,000 sqft
5 Mill Road, Lloyd Harbor, NY 11743
4 bds • 4 ba • 5,919 sqft
158 Brown Road, Greenville, NY 10998
4 bds • 5 ba • 2828 sqft
93 Summit Road
4 bds • 4 ba • 2941 sqft
58 Arch Street
5 bds • 4 ba • 3381 sqft
35 Welwyn Road
6 bds • 6 ba • 4300 sqft
20 Sound Beach Avenue
4 bds • 4 ba • 3492 sqft
33 Mead Avenue
4 bds • 4 ba • 3492 sqft
33 Mead Avenue
5 bds • 4 ba • 3176 sqft
37 Mary Lane
5 bds • 4 ba • 1650 sqft
37 Mary Lane
4 bds • 3 ba • 2346 sqft
67 Benjamin Street
4 bds • 3 ba • 2346 sqft
67 Benjamin Street
4 bds • 4 ba • 3026 sqft
46 Valleywood Road
4 bds • 4 ba • 3026 sqft
46 Valleywood Road
6 bds • 5 ba • 3792 sqft
2 Wahneta Road
5 bds • 7 ba • 5497 sqft
58 Halsey Drive
5 bds • 7 ba • 1201 sqft
58 Halsey Drive
4 bds • 4 ba • 2740 sqft
6 Meadowbank Road
4 bds • 3 ba • 2014 sqft
14 Shorehame Club Road
4 bds • 3 ba • 3543 sqft
51 Dandy Drive
4 bds • 3 ba • 2014 sqft
14 Shorehame Club Road
4 bds • 4 ba • 4700 sqft
39 Stanwich Road
Source: Realty.com
14 Coventry Lane, Riverside, CT 06878, Riverside, CT 06878 in Riverside, CT 06878 is a single family listed at $3,290,000. Highlights include 6 bedrooms, 9 bathrooms, 5,873 sq. ft., built in 2006, 0.44 acre lot, $560 per sq. ft.. Realty.com has 31 photos, sales history, school insights, and mortgage tools for this l...
Realty.com has 31 photos of 14 Coventry Lane, Riverside, CT 06878.
Our records indicate that 14 Coventry Lane, Riverside, CT 06878 was built in 2006.
The full address for this home is 14 Coventry Lane, Riverside, CT 06878, Riverside, CT 06878.
14 Coventry Lane, Riverside, CT 06878 has been listed on Realty.com since Thu March 08, 2018
Most errands require a car. It is possible to get on a bus. Minimal bike infrastructure.
The average walkability score in the surrounding area is Walk Score: 32/100, Transit Score: 13/100, Bike Score: 33/100.
There are 3 schools assigned to this home. Check out the schools near 14 Coventry Lane, Riverside, CT 06878. Old Greenwich School (Grades: PK - 5), Eastern Middle School (Grades: 6 - 8), Greenwich High School (Grades: 9 - 12)
This content last refreshed on 2026-07-13 12:04:07. Some properties which appear for sale on this web site may subsequently have sold or may no longer be available.
