39
39
$2,425,000
4 bd · 3 ba · — sqft
38 Amherst Road, Greenwich, CT
Constanza Oquendo · Coldwell Banker Realty · on 2 MLSs

$4.57/sqft/mo · 70 days on Realty
4
Beds
4
Baths
2,843
Sqft
1968
Built
Enjoy the carefree lifestyle in this updated Riverside Colonial with 128 feet of direct riverfront and water access. Stunning white kitchen with granite countertops open to the family room with fireplace. Gleaming hardwood floors, tumbled marble baths. Cutting edge Nest smart thermostats and smoke alarms. SimpliSafe security system available. Beautiful waterfront vistas from most rooms. Relax and watch the kayaks glide by on the Mianus River. Fenced-in back yard. Located at the end of a private lane, close to elementary and middle school and train station. Term is flexible.
Listing agent
Pat Cameron
Courtesy of BHHS New England Properties
(203) 962-7627

Greenwich MLS (GMLS) · Listing 125263
Range $2,091,969 – $2,463,285 · as of August 30, 2026
ATTOM automated valuation model · 46 published estimates over 6.7 years · shaded band is the model's own published low-to-high range
Highest reading $2,886,500 in August 2025; lowest $1,411,716 in April 2020. The vertical scale starts at the series' own low, not at zero — it is drawn to show movement, not absolute size.
2025 roll
School ratings (A+ to F) from HJN community data.
Eastern Middle School
6-8 · Regular · Greenwich School District
797 students · 11.8:1 student–teacher
Riverside School
KG-5 · Regular · Greenwich School District
440 students · 11.8:1 student–teacher
Cos Cob School
KG-5 · Regular · Greenwich School District
343 students · 10.0:1 student–teacher
Greenwich High School
9-12 · Regular · Greenwich School District
2,620 students · 13.4:1 student–teacher
Old Greenwich School
PK-5 · Regular · Greenwich School District
385 students · 10.5:1 student–teacher
Central Middle School
6-8 · Regular · Greenwich School District
483 students · 9.2:1 student–teacher
Julian Curtiss School
PK-5 · Regular · Greenwich School District
236 students · 8.3:1 student–teacher
International School at Dundee
KG-5 · Regular · Greenwich School District
342 students · 11.3:1 student–teacher
Greenwich MLS (GMLS)SmartMLSThis content last refreshed on 2026-10-09 23:46:18 UTC. Some properties which appear for sale on this web site may subsequently have sold or may no longer be available.
39$2,425,000
4 bd · 3 ba · — sqft
38 Amherst Road, Greenwich, CT
Constanza Oquendo · Coldwell Banker Realty · on 2 MLSs
 16
16$8,600,000
4 bd · 4 ba · 2,783 sqft
45 Glen Avon Drive, Riverside, CT
Gideon Fountain · Houlihan Lawrence
 New34
New34$1,699,000
5 bd · 2 ba · 2,047 sqft
25 Westview Place, Riverside, CT
Kelly Feda · Coldwell Banker Realty · on 2 MLSs
 16
16$1,900,000
3 bd · 2 ba · 1,458 sqft
15 Lakeview Drive, Riverside, CT
Gideon Fountain · Houlihan Lawrence
 31
31$5,295,000
6 bd · 7 ba · 5,278 sqft
8 Somerset Lane, Riverside, CT
Kimberly Frattaroli Horlacher · William Raveis Real Estate
 Price Reduced38
$1,850,000
4 bd · 5 ba · 2,899 sqft
58 Sheephill Road, Greenwich, CT
Karen Gilmore · Redfin Corporation · on 2 MLSs
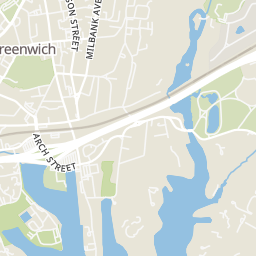
Rings at ½ mile and 1 mile. Basemap © OpenMapTiles © OpenStreetMap contributors.
Open the Riverside camera map4 license-plate readers mapped within 1 mile of this home. None within ½ mile. Nearest: 0.8 mi southwest. Operator named in the data: Greenwich Police Department.
| Device type | Within ½ mi | Within 1 mi |
|---|---|---|
| License-plate readers | 0 | 4 |
Community-reported via OpenStreetMap; may be incomplete. Data as of . © OpenStreetMap contributors (ODbL)
License-plate readers (ALPR) are fixed cameras that photograph passing vehicles and read their plates. Records are typically shared with the agency or association that operates the camera.
Within 2 miles of this home: 36+ restaurants and cafés, 5 grocery stores, 39+ parks and green spaces, and 4 transit stops.
Place data from OpenStreetMap.
Dunkin
East Putnam Avenue
Chicken Joe's
East Putnam Avenue
Starbucks
East Putnam Avenue
Gelato & Cioccolato
E Putnam Avenue
Domino's
Little Pub Greenwich
American restaurant · East Putnam Avenue
Cos Cobber
American restaurant · East Putnam Avenue
COBS Bread
Riverside Lane
Balducci's
East Putnam Avenue
Acme
East Putnam Avenue
Kings
Arcadia Road
Whole Foods Market
East Putnam Avenue
ShopRite
West Main Street
Cos Cob Park
Sound Shore Drive
Bush-Holley Historic Site and Visitor Center
Cos Cob Mill Pond
Strickland Road Historic District
Loughlin Avenue Park
Mill Pond Park
Strickland Brook Park
Sachem Nature Preserve
Riverside
Cos Cob
Old Greenwich
Greenwich