

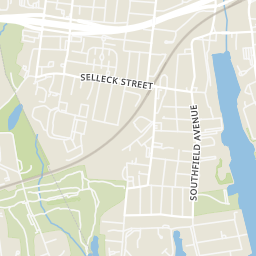


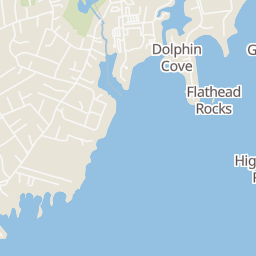
0.36 mi
Distance
Impeccably maintained and recently renovated five bedroom Colonial graces a gorgeous, manicured .4 acre with secluded terrace and outdoor stone fireplace on a quiet cul-de-sac within walking distance to the train. A double height entry introduces a stunning interior with exquisite details and wood floors. Features an elegant living room with three exposures and fireplace; dining room with raised paneled wainscoting; butler's pantry; custom granite-clad eat-in kitchen with French doors to stone patio, and spacious family room. Master suite with designer spa bath and dual walk-in closets. An en-suite bedroom and two more bedrooms with Jack and Jill bath complete the second floor. Top floor bedroom or office, full bath, and playroom. Detached two car garage.
Explore the local neighborhood highlights and top-rated schools near 06878 in Riverside, CT.
Source: School Digger
Public • PK - 5 • Serves this home
1.12 mi
Distance
Public • 6 - 8 • Serves this home
0.33 mi
Distance
Public • 9 - 12 • Serves this home
2.18 mi
Distance
Public • PK - 5 • Serves this home
1.12 mi
Distance
Stamford Charter School For Excellence
Public • PK - 8
3.34 mi
Distance
Public • PK - 5
4.05 mi
Distance
Public • PK - 5
4.28 mi
Distance
Public • PK - PK
5.7 mi
Distance
Public • PK - 5
5.78 mi
Distance
Public • PK - 5
6.35 mi
Distance
Public • PK - 5
6.36 mi
Distance
Public • PK - 5
6.4 mi
Distance
Public • 6 - 8 • Serves this home
0.33 mi
Distance
Public • 6 - 8
2.8 mi
Distance
Public • 6 - 8
4.03 mi
Distance
Public • 6 - 8
5.3 mi
Distance
Public • 6 - 8
5.7 mi
Distance
Public • 6 - 8
6.44 mi
Distance
Public • 6 - 8
7.04 mi
Distance
Public • 6 - 8
7.59 mi
Distance
Public • 6 - 8
7.78 mi
Distance
Public • 6 - 8
7.83 mi
Distance
Public • 9 - 12 • Serves this home
2.18 mi
Distance
Jm Wright Technical High School
Public • 9 - 12
4.84 mi
Distance
Public • 9 - 12
5.15 mi
Distance
Public • 9 - 12
6.35 mi
Distance
Public • 9 - 12
6.44 mi
Distance
The Academy Of Information Technology
Public • 9 - 12
6.61 mi
Distance
Port Chester Senior High School
Public • 9 - 12
7.45 mi
Distance
Public • 9 - 12
8.77 mi
Distance
Private • 02 - 12
2.78 mi
Distance
Private • 06 - 12
2.78 mi
Distance
Private • KG - 12
3.36 mi
Distance
Private • PK - 12
3.57 mi
Distance
Private • PK - 12
3.57 mi
Distance
Private • UG - UG
4.17 mi
Distance
Private • PK - 12
8.21 mi
Distance
Source: Public Records
| Street Address | Beds | Baths | Sold Date | List Price |
|---|---|---|---|---|
| 2 Random Road | 5 | 6 | Jun 17, 2026 | $4,895,000 |
| 179 Sheephill Road | 5 | 5 | Jul 06, 2026 | $2,495,000 |
| 3 Relay Court | 2 | 1 | Jun 24, 2026 | $875,000 |
| 18 Shoal Point Lane | 5 | 6 | Aug 12, 2026 | $6,550,000 |
| 5 Spring Street | 6 | 7 | Aug 03, 2026 | $5,250,000 |
| 33 Halsey Drive | 3 | 2 | Jul 02, 2026 | $1,465,000 |
| 33 Halsey Drive | 3 | 2 | Jul 15, 2026 | $1,465,000 |
| 37 Miltiades Avenue | 4 | 3 | Jul 07, 2026 | $1,999,000 |
| 4 Miami Court | 4 | 3 | Jul 22, 2026 | $1,879,000 |
| 18 Griffith Road | 4 | 3 | Jul 22, 2026 | $1,420,000 |
Discover key demographics, population statistics, and environmental insights for the Riverside, CT area.
Source: Sperling's Best Places
| Zip | City | County | National | |
|---|---|---|---|---|
| Population | 8,226 | 8,226 | 960,427 | 335,858,263 |
| Population Density | 3,433 | 3,433 | 1,537 | 95 |
| People per Household | 3 | 3 | 2.7 | 2.6 |
| Median Age | 45.3 | 45.3 | 42 | 39.1 |
| Median Income | $187,643 | $187,643 | $98,899 | $66,222 |
| Average Income | $116,800 | $116,800 | $58,529 | $35,475 |
| Cost of Living Index | 163 | 163 | 135 | 100 |
| Zip | City | County | National | |
|---|---|---|---|---|
| January Avg. High Temp | 19.2°F | 19.2°F | 18.8°F | 22.6°F |
| July Avg. High Temp | 85.4°F | 85.4°F | 84.2°F | 86.2°F |
| Annual Precipitation | 51.04" | 51.04" | 51.7" | 38" |
38/100
Car-Dependent
Walk Score ®
0/100
Minimal Transit
Transit Score ®
35/100
Bikable
Bike Score ®
Most errands require a car. It is possible to get on a bus. Minimal bike infrastructure.
The average walkability score in the surrounding area is Walk Score: 32/100, Transit Score: 13/100, Bike Score: 33/100.
0.36 mi
Distance
0.39 mi
Distance
0.75 mi
Distance
0.76 mi
Distance
950 ft
Distance
0.75 mi
Distance
0.66 mi
Distance
0.66 mi
Distance
898 ft
Distance
0.75 mi
Distance
0.23 mi
Distance
0.24 mi
Distance
0.39 mi
Distance
0.46 mi
Distance
0.57 mi
Distance
0.57 mi
Distance
0.63 mi
Distance
0.67 mi
Distance
0.68 mi
Distance
0.73 mi
Distance
0.76 mi
Distance
6 bds • 6 ba • 4,300 sqft
20 Sound Beach Avenue, Old Greenwich, CT 06870
4 bds • 4 ba • 4,397 sqft
4 Mercia Lane, Greenwich, CT 06830
4 bds • 5 ba • 4,599 sqft
64 Wallacks Drive, Stamford, CT 06902
4 bds • 5 ba • 4,599 sqft
62-64 Wallacks Drive, Stamford, CT 06902
5 bds • 5 ba • 3,853 sqft
5 Willow Run Road, Greenwich, CT 06831
4 bds • 5 ba • 3,853 sqft
5 Willow Run Road, Greenwich, CT 06831
4 bds • 5 ba • 3,853 sqft
5 Willow Run Road, Greenwich, CT 06831
4 bds • 5 ba • 4,616 sqft
469 Taconic Road, Greenwich, CT 06831
4 bds • 5 ba • 4,616 sqft
469 Taconic Road, Greenwich, CT 06831
3 bds • 4 ba • 3,800 sqft
1 Renaissance Square 19BC, White Plains, NY 10601
5 bds • 4 ba • 4,241 sqft
9 Sylvester Court, Norwalk, CT 06855
5 bds • 6 ba • 3,738 sqft
91 Crescent Beach Road, Glen Cove, NY 11542
5 bds • 5 ba • 4,630 sqft
758 Smith Ridge Road, New Canaan, CT 06840
5 bds • 5 ba • 3,492 sqft
190 Madison Road, Scarsdale, NY 10583
4 bds • 4 ba • 3,869 sqft
1 Stella Road, Thornwood, NY 10594
5 bds • 4 ba • 4,285 sqft
1 Rock Hill Lane, Scarsdale, NY 10583
4 bds • 3 ba • 4,590 sqft
28 Bayberry Lane, Bedford Corners, NY 10549
6 bds • 6 ba • 4,400 sqft
33 High Farms Road, Old Brookville, NY 11545
6 bds • 5 ba • 4,610 sqft
1550 Laurel Hollow Road, Laurel Hollow, NY 11791
3 bds • 4 ba • 4,000 sqft
261 Harbor Road, Cold Spring Harbor, NY 11724
4 bds • 5 ba • 2828 sqft
93 Summit Road
5 bds • 3 ba • 2092 sqft
1 Hendrie Dr Extension
5 bds • 3 ba • 2092 sqft
1 Hendrie Drive Extension
5 bds • 3 ba • 2092 sqft
1 Hendrie Dr Extension
4 bds • 4 ba • 2941 sqft
58 Arch Street
6 bds • 6 ba • 4300 sqft
20 Sound Beach Avenue
6 bds • 6 ba • 5442 sqft
219 Orchard Street
3 bds • 3 ba • 2182 sqft
71 Orchard Place 2
4 bds • 5 ba • 2814 sqft
316 Valley Road
4 bds • 5 ba • 2814 sqft
316 Valley Road
15 bds • 15 ba • 5760 sqft
281 Greenwich Avenue
4 bds • 5 ba • 3408.8 sqft
47 Ridge Street
4 bds • 5 ba • 2424 sqft
47 Ridge Street
5 bds • 6 ba • 2885 sqft
65 Sherwood Place 65
5 bds • 6 ba • 2885 sqft
65 Sherwood Place
8 bds • 3 ba • 2372 sqft
37 Arch Street
4 bds • 4 ba • 2941 sqft
58 Arch Street
3 bds • 4 ba • 2526 sqft
25 Woodland Drive B
5 bds • 4 ba • 3302 sqft
51 Glen Road
4 bds • 4 ba • 4397 sqft
4 Mercia Lane
Source: Realty.com
26 Stoney Ridge Lane, Riverside, CT 06878, Riverside, CT 06878 in Riverside, CT 06878 is a single family listed at $2,950,000. Highlights include 5 bedrooms, 5 bathrooms, 4,077 sq. ft., built in 2005, 0.40 acre lot, $724 per sq. ft.. Realty.com has 32 photos, sales history, school insights, and mortgage tools for th...
Realty.com has 32 photos of 26 Stoney Ridge Lane, Riverside, CT 06878.
Our records indicate that 26 Stoney Ridge Lane, Riverside, CT 06878 was built in 2005.
The full address for this home is 26 Stoney Ridge Lane, Riverside, CT 06878, Riverside, CT 06878.
26 Stoney Ridge Lane, Riverside, CT 06878 has been listed on Realty.com since Wed May 08, 2019
Most errands require a car. It is possible to get on a bus. Minimal bike infrastructure.
The average walkability score in the surrounding area is Walk Score: 32/100, Transit Score: 13/100, Bike Score: 33/100.
There are 3 schools assigned to this home. Check out the schools near 26 Stoney Ridge Lane, Riverside, CT 06878. Old Greenwich School (Grades: PK - 5), Eastern Middle School (Grades: 6 - 8), Greenwich High School (Grades: 9 - 12)
Listing provided courtesy of:
Houlihan Lawrence
(tel: 2038690700)
Listing agent:
Julie Church
(#CHURCHJU)
This content last refreshed on 2026-08-15 19:25:45. Some properties which appear for sale on this web site may subsequently have sold or may no longer be available.
