0.31 mi
Distance
WONDERFUL ANTIQUE FARM HOUSE IN THE HEART OF RIVERSIDE. CHARM ABOUNDS FROM THE ROCKING CHAIR FRONT PORCH & SIDE TERRACE GARDEN TO THE LIVING ROOM AND ''UPSTAIRS'' PARLOR. RECENT KITCHEN, ROOF, BOILER, CHIMNEY. WALK TO TRAIN & SCHOOLS TOO.
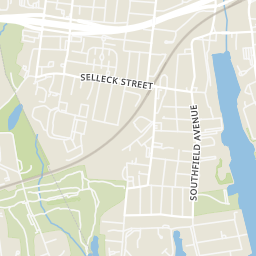
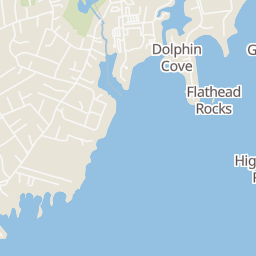
Explore the local neighborhood highlights and top-rated schools near 06878 in Riverside, CT.
Source: School Digger
Public • PK - 5 • Serves this home
1 mi
Distance
Public • 6 - 8 • Serves this home
0.26 mi
Distance
Public • 9 - 12 • Serves this home
2.37 mi
Distance
Public • PK - 5 • Serves this home
1 mi
Distance
Stamford Charter School For Excellence
Public • PK - 8
3.32 mi
Distance
Public • PK - 5
4.25 mi
Distance
Public • PK - 5
4.39 mi
Distance
Public • PK - PK
5.77 mi
Distance
Public • PK - 5
5.95 mi
Distance
Public • PK - 5
6.34 mi
Distance
Public • PK - 5
6.44 mi
Distance
Public • PK - 5
6.47 mi
Distance
Public • 6 - 8 • Serves this home
0.26 mi
Distance
Public • 6 - 8
3 mi
Distance
Public • 6 - 8
4.05 mi
Distance
Public • 6 - 8
5.38 mi
Distance
Public • 6 - 8
5.77 mi
Distance
Public • 6 - 8
6.58 mi
Distance
Public • 6 - 8
7.05 mi
Distance
Public • 6 - 8
7.54 mi
Distance
Public • 6 - 8
7.9 mi
Distance
Public • 9 - 12 • Serves this home
2.37 mi
Distance
Jm Wright Technical High School
Public • 9 - 12
4.88 mi
Distance
Public • 9 - 12
5.12 mi
Distance
Public • 9 - 12
6.44 mi
Distance
Public • 9 - 12
6.58 mi
Distance
The Academy Of Information Technology
Public • 9 - 12
6.68 mi
Distance
Public • 9 - 12
8.74 mi
Distance
Private • 02 - 12
2.8 mi
Distance
Private • 06 - 12
2.8 mi
Distance
Private • KG - 12
3.56 mi
Distance
Private • PK - 12
3.75 mi
Distance
Private • PK - 12
3.75 mi
Distance
Private • UG - UG
4.32 mi
Distance
Source: Public Records
| Street Address | Beds | Baths | Sold Date | List Price | Valuation Date | Valuation Price |
|---|---|---|---|---|---|---|
| 63 Valleywood Road | 3 | 5 | Jun 11, 2026 | $1,995,000 | Jul 27, 2026 | - |
| 20 Ann Street | 7 | 7 | Jun 11, 2026 | $9,350,000 | Jul 27, 2026 | - |
| 34 Loading Rock Road | 4 | 3 | Jun 11, 2026 | $1,995,000 | Jul 27, 2026 | - |
| 84 Meadow Road | 6 | 6 | Jun 11, 2026 | $4,300,000 | Jul 27, 2026 | - |
| 20 Knoll Street | 5 | 5 | Jun 11, 2026 | $3,150,000 | Jul 27, 2026 | - |
| 24 Rocky Point Road | 5 | 4 | Jun 11, 2026 | $4,650,000 | Jul 27, 2026 | - |
| 18 Sound Beach Avenue | 3 | 2 | Jun 11, 2026 | $850,000 | Jul 27, 2026 | - |
| 16 Dandy Drive | 4 | 4 | Jun 11, 2026 | $2,095,000 | Jul 27, 2026 | - |
| 42 Circle Drive | Listing | 3 | 4 | Jun 11, 2026 | $1,399,000 | Mar 21, 2024 | $1,701,750 |
| 215 West Avenue | Listing | 3 | 3 | Jun 11, 2026 | $1,199,000 | Mar 21, 2024 | $1,515,500 |
Discover key demographics, population statistics, and environmental insights for the Riverside, CT area.
Source: Sperling's Best Places
| Zip | City | County | National | |
|---|---|---|---|---|
| Population | 8,226 | 8,226 | 960,427 | 335,858,263 |
| Population Density | 3,433 | 3,433 | 1,537 | 95 |
| People per Household | 3 | 3 | 2.7 | 2.6 |
| Median Age | 45.3 | 45.3 | 42 | 39.1 |
| Median Income | $187,643 | $187,643 | $98,899 | $66,222 |
| Average Income | $116,800 | $116,800 | $58,529 | $35,475 |
| Cost of Living Index | 163 | 163 | 135 | 100 |
| Zip | City | County | National | |
|---|---|---|---|---|
| January Avg. High Temp | 19.2°F | 19.2°F | 18.8°F | 22.6°F |
| July Avg. High Temp | 85.4°F | 85.4°F | 84.2°F | 86.2°F |
| Annual Precipitation | 51.04" | 51.04" | 51.7" | 38" |
38/100
Car-Dependent
Walk Score ®
0/100
Minimal Transit
Transit Score ®
35/100
Bikable
Bike Score ®
Most errands require a car. It is possible to get on a bus. Minimal bike infrastructure.
The average walkability score in the surrounding area is Walk Score: 32/100, Transit Score: 13/100, Bike Score: 33/100.
0.31 mi
Distance
0.81 mi
Distance
0.86 mi
Distance
0.39 mi
Distance
0.48 mi
Distance
0.76 mi
Distance
634 ft
Distance
0.82 mi
Distance
0.78 mi
Distance
0.36 mi
Distance
0.38 mi
Distance
0.48 mi
Distance
0.59 mi
Distance
0.68 mi
Distance
0.68 mi
Distance
0.68 mi
Distance
0.82 mi
Distance
0.83 mi
Distance
0.85 mi
Distance
3 bds • 2 ba • 1,599 sqft
11 Hendrie Court, Stamford, CT 06902
3 bds • 2 ba • 1,920 sqft
10 Wells Avenue, Stamford, CT 06902
3 bds • 2 ba • 1,627 sqft
128 Putnam Park 128, Greenwich, CT 06830
3 bds • 2 ba • 1,648 sqft
76 Putnam Park #76, Greenwich, CT 06830
3 bds • 2 ba • 1,627 sqft
128 Putnam Park 128, Greenwich, CT 06830
4 bds • 2 ba • 1,514 sqft
171 Henry Street, Stamford, CT 06902
2 bds • 3 ba • 1,677 sqft
1 Broad Street 14G, Stamford, CT 06901
3 bds • 3 ba • 1,625 sqft
55 Waterford Lane 2, Stamford, CT 06905
3 bds • 3 ba • 1,988 sqft
42 Highland Road 6, Stamford, CT 06902
3 bds • 2 ba • 1,648 sqft
76 Putnam Park #76, Greenwich, CT 06830
4 bds • 2 ba • 1,737 sqft
73 High Clear Drive, Stamford, CT 06905
4 bds • 2 ba • 1,737 sqft
73 High Clear Drive, Stamford, CT 06905
3 bds • 3 ba • 1,620 sqft
22 Nedley Lane, Greenwich, CT 06831
3 bds • 3 ba • 1,620 sqft
22 Nedley Lane, Greenwich, CT 06831
3 bds • 2 ba • 1,683 sqft
222 Silver Hill Lane, Stamford, CT 06905
3 bds • 2 ba • 1,551 sqft
210 Glen Avenue, Port Chester, NY 10573
4 bds • 3 ba • 1,972 sqft
556 Westchester Avenue, Port Chester, NY 10573
3 bds • 2 ba • 2,040 sqft
33 Pamlynn Road, Stamford, CT 06905
3 bds • 2 ba • 1,933 sqft
132 Webbs Hill Road, Stamford, CT 06903
3 bds • 2 ba • 1,933 sqft
132 Webbs Hill Road, Stamford, CT 06903
3 bds • 2 ba • 1599 sqft
11 Hendrie Court
3 bds • 2 ba • 1920 sqft
10 Wells Avenue
2 bds • 2 ba • 985 sqft
2 Putnam Hill 1A
2 bds • 2 ba • 985 sqft
2 Putnam Hill 1A
3 bds • 2 ba • 1627 sqft
128 Putnam Park 128
3 bds • 2 ba • 1648 sqft
76 Putnam Park #76
2 bds • 2 ba • 1140 sqft
29 Putnam Park 29
2 bds • 2 ba • 1227 sqft
28 Putnam Park
2 bds • 2 ba • 1227 sqft
28 Putnam Park 28
3 bds • 2 ba • 1627 sqft
128 Putnam Park 128
3 bds • 2 ba • 1400 sqft
77 Havemeyer Lane 310
6 bds • 4 ba • 3762 sqft
16 Hazel Street
2 bds • 2 ba • 1286 sqft
1 Putnam Hill 3C
2 bds • 2 ba • 1286 sqft
1 Putnam Hill
7 bds • 2 ba • 2408 sqft
60 Stephen Street
4 bds • 2 ba • 1514 sqft
171 Henry Street
3 bds • 3 ba • 1932 sqft
10 Idlewild Manor
2 bds • 3 ba • 1366 sqft
150 Prospect Street 26
2 bds • 3 ba • 1677 sqft
1 Broad Street 14G
3 bds • 2 ba • 2202 sqft
117 Hamilton Avenue
Source: Realty.com
226 Riverside Avenue, Riverside, CT 06878, Riverside, CT 06878 in Riverside, CT 06878 is a single family listed at $895,000. Highlights include 3 bedrooms, 2 bathrooms, 1,777 sq. ft., built in 1887, 0.14 acre lot, $504 per sq. ft.. Realty.com has 8 photos, sales history, school insights, and mortgage tools for this ...
Realty.com has 8 photos of 226 Riverside Avenue, Riverside, CT 06878.
Our records indicate that 226 Riverside Avenue, Riverside, CT 06878 was built in 1887.
The full address for this home is 226 Riverside Avenue, Riverside, CT 06878, Riverside, CT 06878.
226 Riverside Avenue, Riverside, CT 06878 has been listed on Realty.com since Wed April 06, 2011
Most errands require a car. It is possible to get on a bus. Minimal bike infrastructure.
The average walkability score in the surrounding area is Walk Score: 32/100, Transit Score: 13/100, Bike Score: 33/100.
There are 3 schools assigned to this home. Check out the schools near 226 Riverside Avenue, Riverside, CT 06878. Old Greenwich School (Grades: PK - 5), Eastern Middle School (Grades: 6 - 8), Greenwich High School (Grades: 9 - 12)
This content last refreshed on 2026-07-27 08:54:53. Some properties which appear for sale on this web site may subsequently have sold or may no longer be available.