Price Reduced33
$395,000
4 bd · 4 ba · 2,316 sqft
5400 Andrew Lane, Lithonia, GA
Jacqueline Pantoja · Engel & Volkers Atlanta

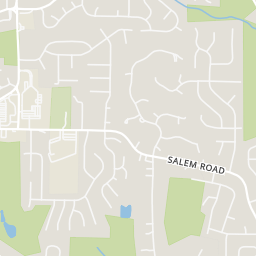
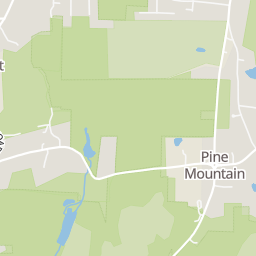
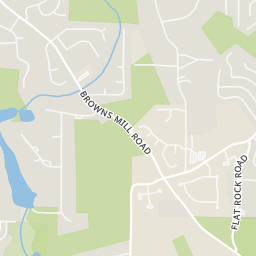
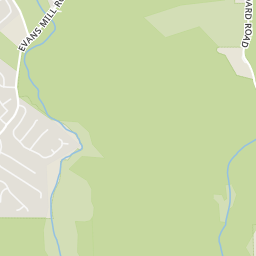
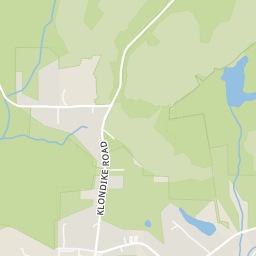
Within 2 miles of this home: 7 parks and green spaces.
Place data from OpenStreetMap.
Arabia Lake
Davidson-Arabia Nature Preserve
Frog Pond
Klondike Park
Panola Mountain State Park
Joels Lake
DeKalb County greenspace
First Multiple Listing Service (FMLS) Georgia MLS
This content last refreshed on 2026-10-17 19:22:31 UTC. Some properties which appear for sale on this web site may subsequently have sold or may no longer be available.
Price Reduced33$395,000
4 bd · 4 ba · 2,316 sqft
5400 Andrew Lane, Lithonia, GA
Jacqueline Pantoja · Engel & Volkers Atlanta
 35
35$370,000
4 bd · 3 ba · 0 sqft
3603 River Rock Rd, Lithonia, GA
Jontanna Greene · Watch Realty Co · on 2 MLSs
 24
24$319,900
3 bd · 3 ba · 1,908 sqft
7519 Stone Creek Path, Lithonia, GA
DeAndrea Rowland · South Atlanta Realty
 Price Reduced40
$304,900
4 bd · 3 ba · 2,144 sqft
3525 S Portsmouth Cir, Lithonia, GA
Alicia Isaac · 1st Class Realty Professionals
 46
46$315,000
4 bd · 3 ba · 1,980 sqft
4449 Idlewood Park, Lithonia, GA
Maria Ponce · EXP Realty, LLC. · on 2 MLSs
 New11
New11$415,000
4 bd · 4 ba · 3,137 sqft
3408 Lakeview Landing, Lithonia, GA
Al Lockhart · Keller Williams Realty Metro Atlanta
School ratings (A+ to F) from HJN community data.
Lithonia Adventist Academy Elementary School
PK-8 · Regular
51 students · 8.8:1 student–teacher
Firm Foundation Early Learning Academy
TKG-8 · Montessori
25 students · 5.2:1 student–teacher
Fleming Day School
6-12 · Regular
15 students · 7.5:1 student–teacher
Flat Rock Elementary School
PK-5 · Regular · Dekalb County School District
977 students · 15.5:1 student–teacher
Arabia Mountain High School - Academy of Engineering
9-12 · Regular · Dekalb County School District
1,224 students · 16.8:1 student–teacher
Murphy Candler Elementary School
PK-5 · Regular · Dekalb County School District
512 students · 13.1:1 student–teacher
Salem Middle School
6-8 · Regular · Dekalb County School District
827 students · 12.7:1 student–teacher
Leadership Preparatory Academy
KG-8 · Regular · Dekalb County School District
268 students · 11.7:1 student–teacher
Rings at ½ mile and 1 mile. Basemap © OpenMapTiles © OpenStreetMap contributors.
Open the Stonecrest camera map1 license-plate reader mapped within ½ mile of this home, identified as a Flock Safety device. Nearest: 0.3 mi northwest.
| Device type | Within ½ mi | Within 1 mi |
|---|---|---|
| License-plate readers | 1 | 1 |
| of which Flock Safety | 1 | 1 |
Community-reported via OpenStreetMap; may be incomplete. Data as of . © OpenStreetMap contributors (ODbL)
License-plate readers (ALPR) are fixed cameras that photograph passing vehicles and read their plates. Records are typically shared with the agency or association that operates the camera.
Flock Safety is a company whose plate-reader cameras are used by police departments, cities, HOAs and businesses. Its devices are usually solar-powered and pole-mounted.
Est. $2,904/mo$194/sqft · 53 days on Realty
· 11:00 AM–6:00 PM
4
Beds
3
Baths
2,148
Sqft
2026
Built
The Mallow C on Homesite 092 features 4 bedrooms, 2.5 baths on a beautiful spacious corner lot. Enjoy an open-concept floor plan with a chef-style kitchen, white quartz countertops, kitchen island, stainless-steel appliances, gray soft-close cabinets, fireplace, walk-in closets in all bedrooms, and SPC flooring throughout the main level. Large secondary bedrooms with walk-in closets. The Owner's suite bathroom features a tiled shower and tiled soaking tub. Buyer incentive available, including up to $15,000 toward closing costs with approved lender. Highland Park is close to shopping, dining, golf, parks, trails, and entertainment. Open daily. Stop by the model home today for a private tour before this home is gone! Exterior photos are of the actual home. Interior photos are builder stock images and may vary in color, features, and finishes.
Listing record
Choose a source to show its complete, unblended listing record.
Showing First Multiple Listing Service (FMLS)
First Multiple Listing Service (FMLS) · Listing 7827289
Courtesy of McKinley Properties, LLC.
Listing agent
Cedas McThadden
(678) 458-3764
Georgia MLS · Listing 10772015
Courtesy of brokerage not provided
Listing agent
Not provided
$83,132
Estimated monthly payment
$2,904/mo
Loan amount $332,528. Estimate only — your actual rate and payment depend on credit, location, and lender.
2025 roll