
 Price Reduced40
$329,000
2 bd · 2 ba · 1,624 sqft
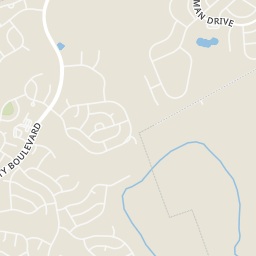
102 Trinity Ln, Georgetown, TX
Cameron Freeman · The Stacy Group, LLC

Est. $2,145/mo$218/sqft · 145 days on Realty
2
Beds
2
Baths
1,326
Sqft
2002
Built
A charming Maverick floor plan home built by Del Webb with stucco and stone exterior, mature landscaping and a gorgeous heritage oak tree accenting the front yard! Inside, you'll find crown molding and a freshly painted interior throughout. The kitchen overlooks the dining and living room areas and offers pull-out cabinet trays, a spacious pantry and an electric oven/range that is pre-plumbed for natural gas cooking, if preferred. The main bedroom features a relaxing bay window sitting area and attached ensuite. A tiled laundry room includes both natural gas and electric dryer options. The kitchen-level garage provides easy no-step access into the home and has also been freshly repainted. Outdoors, enjoy the covered back porch overlooking the southeast-facing backyard with partial fencing, shaped bushes and established landscaping. Major mechanical updates include a 2022 water heater, 2021 roof, 2018 water softener and a 2016 Carrier A/C for added peace of mind. Ideally located with super easy access to two of Sun City’s FOUR resident fitness and amenity centers, Sun City Gardens and so much more!
Listing agent
Cameron Freeman
Courtesy of The Stacy Group, LLC
(512) 740-1836
Unlock MLS (Austin Board of REALTORS) · Listing 2704732
$57,800
Estimated monthly payment
$2,145/mo
Loan amount $231,200. Estimate only — your actual rate and payment depend on credit, location, and lender.
2025 roll
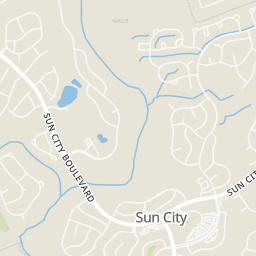
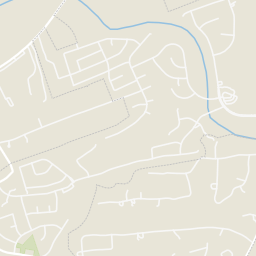
Within 2 miles of this home: 2 restaurants and cafés and 12 parks and green spaces.
Place data from OpenStreetMap.
Wriggley's Pub
Sun City Boulevard
Mulligan's
Dove Hollow Trail
Sun City Gardens
Sun City Dog park
Legacy Circle Neighborhood Park
Legacy Hills Park
Del Webb Boulevard
Creekside Park
Village Commons Boulevard
Cedar Elm Park
Westbury Lane
Chestnut Park
Westbury Lane
Village Glen Park
Westbury Lane
Rings at ½ mile and 1 mile. Basemap © OpenMapTiles © OpenStreetMap contributors.
Open the Georgetown camera map2 license-plate readers mapped within 1 mile of this home, both identified as Flock Safety devices. None within ½ mile. Nearest: 0.9 mi north. Operator named in the data: Sun City Texas.
| Device type | Within ½ mi | Within 1 mi |
|---|---|---|
| License-plate readers | 0 | 2 |
| of which Flock Safety | 0 | 2 |
Community-reported via OpenStreetMap; may be incomplete. Data as of . © OpenStreetMap contributors (ODbL)
License-plate readers (ALPR) are fixed cameras that photograph passing vehicles and read their plates. Records are typically shared with the agency or association that operates the camera.
Flock Safety is a company whose plate-reader cameras are used by police departments, cities, HOAs and businesses. Its devices are usually solar-powered and pole-mounted.
School ratings (A+ to F) from HJN community data.
Village Elementary School
PK-5 · Regular · Georgetown Independent School District
486 students · 13.7:1 student–teacher
McCoy Elementary School
PK-5 · Regular · Georgetown Independent School District
486 students · 12.1:1 student–teacher
Grace Academy of Georgetown
KG-12 · Regular
325 students · 11.1:1 student–teacher
Ford Elementary School
KG-5 · Regular · Georgetown Independent School District
504 students · 14.0:1 student–teacher
Chip Richarte High School
10-12 · Alternative/Other · Georgetown Independent School District
92 students · 7.9:1 student–teacher
Frost Elementary School
PK-5 · Regular · Georgetown Independent School District
289 students · 10.7:1 student–teacher
Gateway Tech High School
9-12 · Alternative/Other · ORENDA CHARTER SCHOOL
49 students · 48.5:1 student–teacher
Goodwater Montessori School
PK-5 · Regular · GOODWATER MONTESSORI SCHOOL
323 students · 19.8:1 student–teacher
Unlock MLS (Austin Board of REALTORS)This content last refreshed on 2026-10-18 03:50:36 UTC. Some properties which appear for sale on this web site may subsequently have sold or may no longer be available.
Price Reduced40$329,000
2 bd · 2 ba · 1,624 sqft
102 Trinity Ln, Georgetown, TX
Cameron Freeman · The Stacy Group, LLC
 Price Reduced21
$374,990
3 bd · 3 ba · 2,162 sqft
1044 Stonehill Dr, Georgetown, TX
John Santasiero · Riverway Properties
 39
39$325,000
2 bd · 2 ba · 1,467 sqft
108 Garner CV, Georgetown, TX
Tanya Scafe · Pure Realty
 20
20$315,000
2 bd · 2 ba · 1,482 sqft
104 Purple Sage Dr, Georgetown, TX
Chasity Rojas · Oppenaire, LLC
 25
25$330,000
2 bd · 2 ba · 1,475 sqft
716 Kitty Hawk Rd, Georgetown, TX
Marty Kelly · Keller Williams Realty C. P.
 Price Reduced25
$235,000
2 bd · 2 ba · 1,397 sqft
317 Essex Ln, Georgetown, TX
Bonnie Broyles · Keller Williams Realty