Est. $8,147/moGet pre-qualified$312/sqft · 117 days on Realty
3
Beds
3
Baths
4,088
Sqft
2001
Built
Set amidst 3.65 secluded acres in coveted Rockland, Delaware, 2 Rockland Ridge Road presents a rare opportunity to enjoy timeless charm, superb privacy, and a premier Chateau Country setting just moments from Wilmington's finest amenities. Designed by renowned architect John Milner, the home is surrounded by mature trees, open meadow views, and peaceful landscape vistas, creating a true country estate setting just minutes from Wilmington and Philadelphia. A gracious foyer welcomes you into thoughtfully designed living spaces highlighted by custom millwork, oak hardwood floors, and expansive glass doors that frame the spectacular scenery beyond. The classic formal living room features a gas fireplace, built-in shelving, and seamless access to the outdoors. The sun-drenched contemporary family room is equally impressive, with soaring cathedral ceilings, a gas fireplace, and dramatic three-sided sliding glass doors that open to panoramic views of the gardens, meadow, and surrounding woodland. The well-appointed kitchen includes updated appliances, granite countertops, pantry storage, and a breakfast island, all overlooking the serene backyard. Adjacent is the elegant dining room appointed with crown molding, bespoke millwork, and arched alcove shelves, offering a refined space for entertaining. The first-floor primary suite offers comfort and convenience with hardwood floors, a custom walk-in closet, and a spacious bath featuring a jetted tub, double vanity, and separate shower. A home office with floor-to-ceiling bookshelves overlooks open fields, lovely landscaping, and the surrounding natural beauty. Upstairs are two generously sized bedrooms, each with hardwood floors and walk-in closets, along with a full bath and additional storage. One bedroom includes access to unfinished attic space, while the other features a cedar closet. Additional highlights include a laundry room, unfinished basement with potential for game or exercise room, attic storage, and storage space above the attached two-car garage. Outdoor living is exceptional, with a bluestone terrace ideal for al fresco dining, morning coffee, sunset views, and seasonal fireworks. Enjoy the tranquility of an extraordinary natural setting with proximity to Brandywine Creek State Park, Concord Pike, downtown Wilmington, West Chester and Philadelphia.
Listing agent
Christopher S Patterson
Courtesy of Patterson-Schwartz - Greenville
(302) 429-7334

Bright MLS · Listing DENC2103672
Range $1,218,073 – $1,300,943 · as of October 21, 2026
ATTOM automated valuation model · 48 published estimates over 6.8 years · shaded band is the model's own published low-to-high range
Highest reading $1,275,000 in July 2026; lowest $279,300 in December 2024. The vertical scale starts at the series' own low, not at zero — it is drawn to show movement, not absolute size.
$255,000
Estimated monthly payment
$8,147/mo
Loan amount $1,020,000. Estimate only — your actual rate and payment depend on credit, location, and lender.
2025 roll
This content last refreshed on 2026-11-17 07:12:21 UTC. Some properties which appear for sale on this web site may subsequently have sold or may no longer be available.
Bright MLSSchool ratings (A+ to F) from HJN community data.
St Mary Magdalen School
PK-8 · Regular
488 students · 14.1:1 student–teacher
Brandywine Valley Christian Presch
PK-KG · Early Childhood Program/Child Care Center
4 students · 2.0:1 student–teacher
Astra Zeneca Child Development Center
PK-KG · Early Childhood Program/Child Care Center
12 students · 12.0:1 student–teacher
Albert Einstein Academy
KG-5 · Special Program Emphasis
34 students · 5.0:1 student–teacher
Dupont (Alexis I.) High School
9-12 · Regular · Red Clay Consolidated School District
550 students · 13.8:1 student–teacher
Dupont (Alexis I.) Middle School
6-8 · Regular · Red Clay Consolidated School District
455 students · 13.0:1 student–teacher
The Pilot School
UG-UG · Special Education
112 students · 5.0:1 student–teacher
Lombardy Elementary School
KG-5 · Regular · Brandywine School District
466 students · 14.3:1 student–teacher
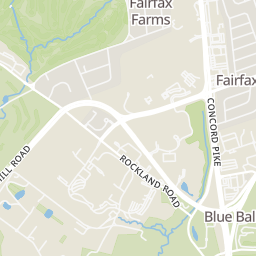
Rings at ½ mile and 1 mile. Basemap © OpenMapTiles © OpenStreetMap contributors.
Open the Rockland camera map1 license-plate reader mapped within 1 mile of this home, identified as a Flock Safety device. None within ½ mile. Nearest: 1.0 mi southwest.
| Device type | Within ½ mi | Within 1 mi |
|---|---|---|
| License-plate readers | 0 | 1 |
| of which Flock Safety | 0 | 1 |
Community-reported via OpenStreetMap; may be incomplete. Data as of . © OpenStreetMap contributors (ODbL)
License-plate readers (ALPR) are fixed cameras that photograph passing vehicles and read their plates. Records are typically shared with the agency or association that operates the camera.
Flock Safety is a company whose plate-reader cameras are used by police departments, cities, HOAs and businesses. Its devices are usually solar-powered and pole-mounted.
Within 2 miles of this home: 40+ restaurants and cafés, 2 grocery stores, and 14 parks and green spaces.
Place data from OpenStreetMap.
Belin House
American restaurant · Blacksmith Hill Road
La Fete
French restaurant · Concord Pike
Charcoal Pit
Concord Pike
China Inn
Chinese restaurant · Concord Pike
Dunkin
Concord Pike
Claymont Steak Shop
Concord Pike
Burger King
Concord Pike
McDonald's
Concord Pike
Acme
Concord Pike
Aldi
Concord Pike
Crowninshield Garden
E.I. duPont Garden
Brandywine Creek State Park
Woodley Park
Frog Pond
Alapocas Run State Park
Brandywine Creek
Blue Rock Manor Park