Price Reduced38
$309,900
4 bd · 2 ba · 1,810 sqft
105 Cypress Tree Loop, Longs, SC
ChrisManningCommunities Realty
Est. $3,028/moGet pre-qualified$142/sqft · 145 days on Realty
5
Beds
3
Baths
3,018
Sqft
2026
Built
WELCOME TO THE MITCHELL AT FORESTWOOD BY PULTE HOMES—LIVE BIG IN PRACTICAL LUXURY! Discover coastal Carolina living at its finest in this stunning, masterfully crafted single-family home located just 6 miles from the soft sands of North Myrtle Beach. Spanning 3,018 heated square feet across an expansive and airy two-story footprint, the Mitchell showcases Pulte's award-winning, consumer-driven Life Tested® structural design—offering an abundance of flexible living spaces perfectly tailored for diverse lifestyle needs, remote professionals, or multi-generational households. CURB APPEAL WITH TRUE CHARACTER: Say goodbye to repetitive, cookie-cutter streetscapes. This home boasts an upscale architectural elevation featuring modern James Hardie siding, decorative window shutters, gutters, beautiful shake accents, and professional front-to-back landscaping with irrigation system. The extended front entryway leads past an attractive freshly installed landscaping - MAIN LEVEL ENTERTAINER’S DREAM: Step through the foyer onto durable, premium low-maintenance flooring that flows seamlessly across the wide-open main floor. The first level features smooth 9-foot ceilings and a sprawling, sun-drenched gathering room that effortlessly anchors the home. The chef-inspired gourmet kitchen is a showstopper, anchored by a natural gas infrastructure for precise cooking, quartz countertops, flat-panel 36" white cabinetry, a massive central workspace island with an integrated breakfast bar for casual dining, stainless steel Whirlpool appliances, and a bright, airy café area that leads directly to your outdoor covered lanai. Off the main living area, a highly versatile downstairs flex space stands ready to serve as a dedicated work-from-home executive office, hobby lounge, or private guest retreat. UPSTAIRS RETREAT & FLEXIBILITY: Heading up the wide staircase, you are greeted by an expansive, multi-functional second-floor game room / loft that acts as a perfect secondary media center, fitness studio, or additional relaxation zone. The second story houses up to 5 massive bedrooms and 2.5 to 3 full bathrooms. The private Owner’s Suite is a true sanctuary, featuring a massive footprint, an oversized walk-in closet with integrated ventilated shelving, and a spa-like en-suite bath complete with a luxury tile-surround shower and premium plumbing fixtures. A spacious dedicated laundry room is conveniently situated on the second level right where the laundry is generated. COMPLETED RESORT LIFE AMENITIES: Forestwood is a premier, tree-lined complete with sidewalks, residential enclave offering an unparalleled social lifestyle. Skip the waiting lists—our top-tier community features are 100% completed and open for immediate enjoyment today! Take a dip in our gorgeous salt water, zero-entry resort swimming pool, host friends at the grand open-air pavilion, challenge neighbors on the dedicated pickleball courts, relax by the community firepit, or enjoy the neighborhood playground and scenic nature walking paths. Your LOW monthly HOA fees even include high-speed internet and premium television service! PREMIUM STRATEGIC LOCATION: Tucked away in a relaxed woodland buffer in Longs, you are perfectly positioned for commuting and recreation. Enjoy effortless, rapid access to SC-31, Highway 90, and Highway 17, making travel along the Grand Strand a breeze. You are 2 right turns and just minutes away from the nightlife, dining, and live entertainment of North Myrtle Beach's iconic Main Street, shopping at Coastal North Town Center, and outdoor recreation at the North Myrtle Beach Park and Sports Complex. Every new Pulte home features built-in pest control, Smart Home features and is backed by our industry-leading 10-year transferable structural warranty for total peace of mind. Don't miss your chance to secure this premier property—schedule your private tour of the Mitchell at Forestwood today! photos in this listing have been virtually staged- verify completion
Listing agent
Not provided
Courtesy of Pulte Home Company, LLC
(910) 264-9826
Coastal Carolinas Association of REALTORS · Listing 2613181
$85,868
Estimated monthly payment
$3,028/mo
Loan amount $343,472. Estimate only — your actual rate and payment depend on credit, location, and lender.
Coastal Carolinas Association of REALTORSThis content last refreshed on 2026-10-18 14:01:23 UTC. Some properties which appear for sale on this web site may subsequently have sold or may no longer be available.
School ratings (A+ to F) from HJN community data.
North Myrtle Beach Christian School
PK-12 · Regular
69 students · 5.6:1 student–teacher
Riverside Elementary School
PK-5 · Regular · Horry County School District
697 students · 14.8:1 student–teacher
Waterway Elementary School
PK-5 · Regular · Horry County School District
912 students · 16.3:1 student–teacher
North Myrtle Beach Middle School
6-8 · Regular · Horry County School District
1,267 students · 16.2:1 student–teacher
North Myrtle Beach High School
9-12 · Regular · Horry County School District
1,673 students · 18.4:1 student–teacher
Risen Christ Christian Academy
PK-12 · Regular
91 students · 10.6:1 student–teacher
Ocean Drive Elementary School
PK-5 · Regular · Horry County School District
852 students · 15.8:1 student–teacher
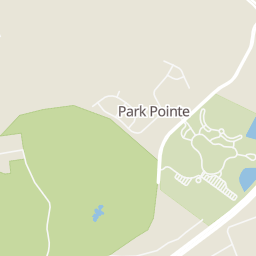
Within 2 miles of this home: 1 grocery store and 4 parks and green spaces.
Place data from OpenStreetMap.
Griffin's IGA
Highway 90
Peter Horry Wildlife Preserve
Poplar Park
SC 90
North Myrtle Beach Sports Complex
Citizens Circle
Cypress Lake
Price Reduced38$309,900
4 bd · 2 ba · 1,810 sqft
105 Cypress Tree Loop, Longs, SC
ChrisManningCommunities Realty
 32
32$439,990
4 bd · 3 ba · 2,404 sqft
751 Hadara Dr, Longs, SC
DR Horton
 Price Reduced35
$332,990
4 bd · 3 ba · 1,929 sqft
2736 Summer Breeze Ln Unit 10, Longs, SC
DRB Group South Carolina, LLC
 Price Reduced40
$346,990
4 bd · 3 ba · 2,265 sqft
2728 Summer Breeze Ln Unit 8, Longs, SC
DRB Group South Carolina, LLC
 40
40$306,990
4 bd · 3 ba · 1,940 sqft
2744 Summer Breeze Ln Unit 12, Longs, SC
DRB Group South Carolina, LLC
 39
39$311,990
4 bd · 3 ba · 1,940 sqft
2740 Summer Breeze Ln Unit 11, Longs, SC
DRB Group South Carolina, LLC
Rings at ½ mile and 1 mile. Basemap © OpenMapTiles © OpenStreetMap contributors.
Open the Longs camera map2 license-plate readers mapped within 1 mile of this home, both identified as Flock Safety devices. None within ½ mile. Nearest: 0.8 mi southwest.
| Device type | Within ½ mi | Within 1 mi |
|---|---|---|
| License-plate readers | 0 | 2 |
| of which Flock Safety | 0 | 2 |
Community-reported via OpenStreetMap; may be incomplete. Data as of . © OpenStreetMap contributors (ODbL)
License-plate readers (ALPR) are fixed cameras that photograph passing vehicles and read their plates. Records are typically shared with the agency or association that operates the camera.
Flock Safety is a company whose plate-reader cameras are used by police departments, cities, HOAs and businesses. Its devices are usually solar-powered and pole-mounted.