 Price Reduced30
$182,000
3 bd · 3 ba · 1,464 sqft
2853 Walden Lake Bnd, Decatur, GA
Rachel Roberts · Connections Realty Group Inc.


No listing photos
3
Beds
2.5
Baths
1,592
Sqft
2018
Year built
Range $223,300 – $233,566 · as of August 30, 2026
ATTOM automated valuation model · 54 published estimates over 6.7 years · shaded band is the model's own published low-to-high range
Highest reading $1,176,862 in March 2020; lowest $181,808 in April 2020. The vertical scale starts at the series' own low, not at zero — it is drawn to show movement, not absolute size.
$45,687
Estimated monthly payment
$1,591/mo
Loan amount $182,746. Estimate only — your actual rate and payment depend on credit, location, and lender.
2025 roll
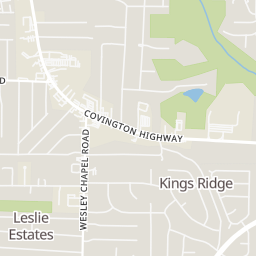
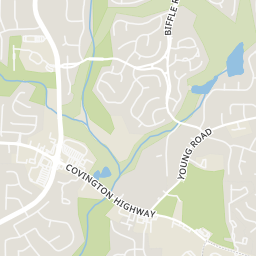
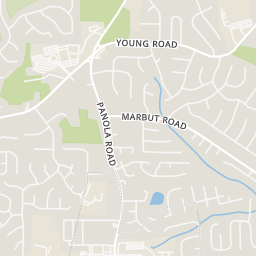
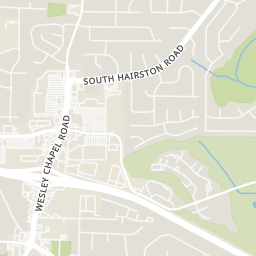
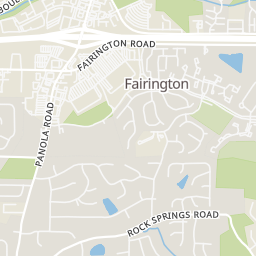
Rings at ½ mile and 1 mile. Basemap © OpenMapTiles © OpenStreetMap contributors.
Open the Decatur camera map2 license-plate readers mapped within ½ mile of this home, both identified as Flock Safety devices. Nearest: 0.1 mi northwest.
| Device type | Within ½ mi | Within 1 mi |
|---|---|---|
| License-plate readers | 2 | 2 |
| of which Flock Safety | 2 | 2 |
Community-reported via OpenStreetMap; may be incomplete. Data as of . © OpenStreetMap contributors (ODbL)
License-plate readers (ALPR) are fixed cameras that photograph passing vehicles and read their plates. Records are typically shared with the agency or association that operates the camera.
Flock Safety is a company whose plate-reader cameras are used by police departments, cities, HOAs and businesses. Its devices are usually solar-powered and pole-mounted.
School ratings (A+ to F) from HJN community data.
Howard Scholars Academy
PK-12 · Regular
65 students · 16.3:1 student–teacher
Miller Grove Middle School
6-8 · Regular · Dekalb County School District
625 students · 13.3:1 student–teacher
Children for Christ Academy
PK-4 · Regular
32 students · 8.0:1 student–teacher
Twins Academy Inc at 3152
KG-12 · Special Program Emphasis
18 students · 9.0:1 student–teacher
Twins Academy Inc.
8-12 · Special Program Emphasis
12 students · 6.0:1 student–teacher
Shekinah Glory Christian Academy
KG-5 · Regular
20 students · 5.0:1 student–teacher
Edward L. Bouie- Sr. Elementary School
PK-5 · Regular · Dekalb County School District
599 students · 16.2:1 student–teacher
The Anchor School
6-12 · Regular · State Specialty Schools II- The Anchor School
208 students · 13.6:1 student–teacher
 First Multiple Listing Service (FMLS)Georgia MLS
Some properties which appear for sale on this web site may subsequently have sold or may no longer be available.
Price Reduced30$182,000
3 bd · 3 ba · 1,464 sqft
2853 Walden Lake Bnd, Decatur, GA
Rachel Roberts · Connections Realty Group Inc.
 Price Reduced20
$182,000
3 bd · 3 ba · 1,464 sqft
2853 Walden Lake Bend, Decatur, GA
Rachel Roberts · Connections Realty Group Inc
 Price Reduced36
$208,900
3 bd · 3 ba · 1,402 sqft
5038 Donnell Way, Decatur, GA
Ashley Ward · Mainstay Brokerage LLC
 Price Reduced32
$181,500
3 bd · 2 ba · 1,166 sqft
3904 W Hilda Circle, Decatur, GA
Yadi Ramon Herrera · Mainstay Brokerage LLC · on 2 MLSs
 Price Reduced1
$213,500
3 bd · 2 ba · 1,204 sqft
2087 John Wesley Court, Decatur, GA
Benjamin Hitchins · Mainstay Brokerage LLC · on 2 MLSs
 Price Reduced30
$180,900
3 bd · 3 ba · 1,144 sqft
2146 Wingfoot Place, Decatur, GA
Kerry Kretchmer · Mainstay Brokerage LLC · on 2 MLSs
Within 2 miles of this home: 24 restaurants and cafés, 4 grocery stores, 5 parks and green spaces, and 1 transit stop.
Place data from OpenStreetMap.
Burger King
Panola Road
McDonald's
Panola Road
Checkers
Popeyes
Panola Road
Wendy's
Panola Road
KFC
Panola Road
Bojangles
Panola Road
Ruby Tuesday
American restaurant · Panola Road
Publix
Panola Road
Walmart Supercenter
Fairington Road
Lidl
Covington Highway
Kroger
Wesley Chapel Road
Walden Lake
Smith's Lake
Smiths Lake
Miller Grove Park
Sterling Lake
MARTA