Price Reduced44

$590,000
2 bd · 2 ba · 1,692 sqft
5655 Tamarack Ln, CentralPoint, OR
Nick Shivers · eXp Realty, LLC
 MLS of Central OregonRegional Multiple Listing Service (RMLS)
This content last refreshed on 2026-10-27 17:38:08 UTC. Some properties which appear for sale on this web site may subsequently have sold or may no longer be available.
Price Reduced44$590,000
2 bd · 2 ba · 1,692 sqft
5655 Tamarack Ln, CentralPoint, OR
Nick Shivers · eXp Realty, LLC
 22
$595,000
3 bd · 2 ba · 1,791 sqft
8785 Blackwell Road, Central Point, OR
Martin Outdoor Property Group · John L. Scott Medford
 Price Reduced36
$448,000
4 bd · 2 ba · 1,726 sqft
833 Beall Lane, Medford, OR
Greg A Holt · Invest Rite Realty Group, LLC
 Price Reduced32
$377,900
3 bd · 2 ba · 1,277 sqft
935 Pittview Avenue, Central Point, OR
Mariah Barton · Keller Williams Realty Southern Oregon
 43
$539,900
3 bd · 2 ba · 1,740 sqft
510 Stone Pointe Drive, Central Point, OR
Joan Stacy Isaacs · Finish Line Real Estate LLC
 31
$419,000
3 bd · 2 ba · 1,521 sqft
1065 Shayla Lane, Central Point, OR
Christopher P Cunningham · eXp Realty, LLC
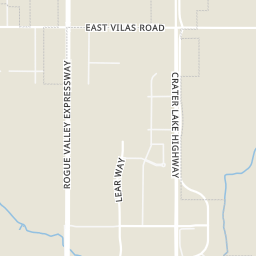
Rings at ½ mile and 1 mile. Basemap © OpenMapTiles © OpenStreetMap contributors.
Open the Central Point camera map2 license-plate readers mapped within ½ mile of this home, one of them identified as a Flock Safety device. Nearest: 0.3 mi northeast.
| Device type | Within ½ mi | Within 1 mi |
|---|---|---|
| License-plate readers | 2 | 3 |
| of which Flock Safety | 1 | 2 |
Community-reported via OpenStreetMap; may be incomplete. Data as of . © OpenStreetMap contributors (ODbL)
License-plate readers (ALPR) are fixed cameras that photograph passing vehicles and read their plates. Records are typically shared with the agency or association that operates the camera.
Flock Safety is a company whose plate-reader cameras are used by police departments, cities, HOAs and businesses. Its devices are usually solar-powered and pole-mounted.
Within 2 miles of this home: 37 restaurants and cafés, 3 grocery stores, 10 parks and green spaces, and 16+ transit stops.
Place data from OpenStreetMap.
Dutch Bros. Coffee
Table Rock Road
Sonic
East Pine Street
Quiznos
Cinnabon
Subway
East Pine Street
Taco Bell
East Pine Street
Burger King
South Penninger Road
Taco Delight
Furniture Row
Albertsons
Plaza Boulevard
Ray's Food Place
William Mott Memorial Park Wetlands Preserve
William Mott Memorial Park
Jeremy Street
Don Jones Memorial Park
West Vilas Road
Robert Pfaff Park
Manzanita Street
Whetstone Savanna Preserve
Glengrove Wayside Park
Glen Grove Avenue
Lotus Imports
Forest Glen Park
RVSS
Hamrick at Don Jones Memorial Park
Table Rock Rd - South of Bateman Dr
Table Rock Rd - North of Vilas Rd
Table Rock Rd - South of Vilas Rd
Table Rock Rd - South of Wilson Rd
Table Rock Rd - North of Wilson Rd
Table Rock Rd - North of Oak St
Gatepark Drive
School ratings (A+ to F) from HJN community data.
Jewett Elementary School
KG-5 · Regular · Central Point School District 6
607 students · 20.2:1 student–teacher
Scenic Middle School
6-8 · Regular · Central Point School District 6
774 students · 18.8:1 student–teacher
New Heights Christian School
PK-5 · Regular
81 students · 10.8:1 student–teacher
Crater Renaissance Academy
9-12 · Regular · Central Point School District 6
Crater High School
9-12 · Regular · Central Point School District 6
1,454 students · 21.8:1 student–teacher
Central Point Elementary School
KG-5 · Regular · Central Point School District 6
427 students · 19.7:1 student–teacher
Rogue Primary School
KG-2 · Regular · Central Point School District 6
154 students · 14.7:1 student–teacher
Mae Richardson Elementary School
KG-5 · Regular · Central Point School District 6
500 students · 22.5:1 student–teacher
Est. $3,194/mo$242/sqft · 154 days on Realty
3
Beds
2
Baths
1,987
Sqft
2001
Built
NEW PRICE! New Haven Estates of Central Point, with no HOA! One-owner, single-level residence offers nearly 2,000 sq ft of living space, 3 bedrooms plus an office/den, a spacious living area, & an additional space ideal for formal dining or sitting room. Kitchen features stainless steel appliances, granite countertops, hardwood floors, gas range, eating bar, and casual dining area. The spacious primary suite offers a walk-in closet, en-suite bath with dual vanities and walk-in shower,& sliding door access to backyard. Enjoy the covered patio and private backyard. Numerous updates provide added peace of mind, including newer roof, HVAC system, exterior paint, water heater, garbage disposal, & more. The new price also offers an opportunity for buyers to personalize select features to their taste, whether envisioning new carpet, preferring a sod lawn over the existing low-maintenance landscaping, or completing the fencing along one side of the home that also has potential for RV parking.
Listing agent
Nicolle Henderson
Courtesy of John L. Scott Medford
(541) 779-3611
MLS of Central Oregon · Listing 220221504
$96,000
Estimated monthly payment
$3,194/mo
Loan amount $384,000. Estimate only — your actual rate and payment depend on credit, location, and lender.
2026 roll