
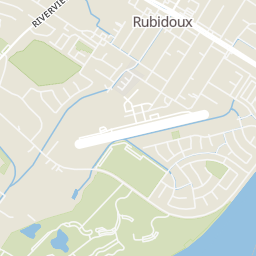

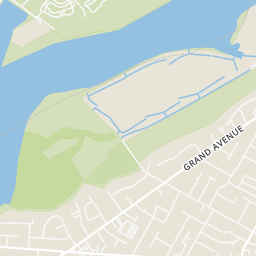
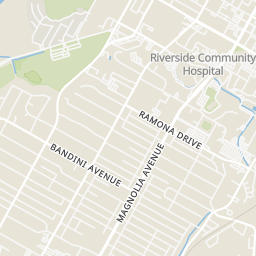
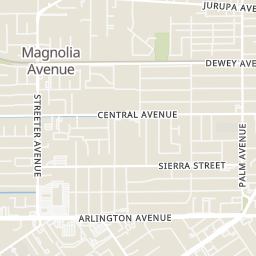
 32
32
$735,000
5 bd · 3 ba · 2,482 sqft
6767 Rowen Way, Riverside, CA
REDFIN · on 3 MLSs

Est. $5,275/moGet pre-qualified$278/sqft · 121 days on Realty
6
Beds
4
Baths
2,876
Sqft
1969
Built
Tucked at the end of a quiet double cul-de-sac in one of Riverside's most central pockets, 5556 Hardwick Drive offers nearly 2,900 square feet of flexible living, 6 bedrooms, 4 bathrooms, and dual primary suites, including a generous upstairs retreat with an attached bonus room that flexes as a home office, gym, nursery, or sitting room. It's a layout that lives big and adapts to however life looks now (and five years from now). Inside, the home feels bright, fresh, and move-in ready, with crisp white walls, rich wood-look flooring through the main living areas, and abundant recessed lighting throughout. The updated kitchen features warm wood cabinetry, stainless appliances, a gas range, a breakfast bar with pendant lighting, and an open flow into the tile-floored dining area, which opens directly to the covered patio via sliding doors. The living room is anchored by a tiled fireplace and offers a cozy spot to land at the end of the day. Turn this home into a DUPLEX! The possibilities are here! The upstairs primary suite is a true retreat. Oversized, light-filled, and paired with a spa-style bath featuring a soaking tub, travertine surround, and bronze fixtures. Additional bedrooms are spacious and bright, with ceiling fans throughout. Built for comfort: dual AC units, whole-house attic fan, in-house laundry room, alarm system, and a 2 car attached garage with generous attic storage. Built for entertaining: an expansive covered patio with dual ceiling fans runs the length of the back of the home, surrounded by mature landscaping, succulents, and privacy hedging. And yes, th
Listing record
Choose a source to show its complete, unblended listing record.
Showing San Diego MLS

San Diego MLS · Listing IV26105436
Courtesy of NEST REAL ESTATE
Listing agent
CHRISTIAN GURROLA
(951) 202-7180
The MLS (CLAW) · Listing IV26105436MR
Courtesy of NEST REAL ESTATE
Listing agent
Not provided
(951) 363-3110

California Regional Multiple Listing Service (CRMLS) · Listing IV26105436
Courtesy of NEST REAL ESTATE
Listing agent
CHRISTIAN GURROLA
(951) 363-3110
$159,800
Estimated monthly payment
$5,275/mo
Loan amount $639,200. Estimate only — your actual rate and payment depend on credit, location, and lender.
School ratings (A+ to F) from HJN community data.
Growing Place
PK-1 · Early Childhood Program/Child Care Center
43 students · 10.8:1 student–teacher
Magnolia Elementary School
KG-6 · Regular · Riverside Unified School District
535 students · 25.2:1 student–teacher
Central Middle School of Arts and Innovation
7-8 · Regular · Riverside Unified School District
621 students · 21.1:1 student–teacher
Mountain View Elementary School
KG-6 · Regular · Riverside Unified School District
851 students · 24.3:1 student–teacher
Pachappa Elementary School
KG-6 · Regular · Riverside Unified School District
676 students · 23.9:1 student–teacher
Sierra Middle School
7-8 · Regular · Riverside Unified School District
829 students · 22.3:1 student–teacher
Gateway College and Career Academy
9-12 · Regular · Gateway College and Career Academy District
394 students · 49.4:1 student–teacher
Cbk Charter
9-12 · Alternative/Other · Riverside County Office of Education
612 students · 27.0:1 student–teacher
Within 2 miles of this home: 40+ restaurants and cafés, 10 grocery stores, 33 parks and green spaces, and 32+ transit stops.
Place data from OpenStreetMap.
Namaste Indian Kitchen
Indian restaurant · Magnolia Avenue
The Flame Broiler
Asian restaurant
Juan Pollo
Carl's Jr
Magnolia Avenue
P.S. I Crepe You
Little Caesars
Tuxie's
Mexican restaurant
Baker's Dozen Donuts
Magnolia Avenue
Ralphs
Magnolia Avenue
The Fruit Man
Tequesquite Avenue
Trader Joe's
Riverside Avenue
Vons
Riverside Plaza Drive
Clark’s Nutrition and Natural Foods Market
Market Street
Olympic Market
Cridge Street
Maxi Foods Market
Alta Vista
Alkali Meadow
Ryan Bonaminio Park
Mountain View Park
RCC Allergy Free and Poison Garden
Riverside-Corona Resource Conservation District
Toad Pond
Rancho Jurupa Regional Park
Crestmore Road
Mount Rubidoux Park
Eden Lutheran Church
Magnolia Avenue and Riverside Plaza
Magnolia Avenue and Riverside City College
Magnolia & 14th
Market St and Twelfth St
Market St and Eleventh St
Arlington & Magnolia
12th & Orange
Rings at ½ mile and 1 mile. Basemap © OpenMapTiles © OpenStreetMap contributors.
Open the Riverside camera map2 devices mapped within 1 mile of this home: 1 license-plate reader and 1 CCTV camera; one of them identified as a Flock Safety device. None within ½ mile. Nearest: 0.9 mi south.
| Device type | Within ½ mi | Within 1 mi |
|---|---|---|
| License-plate readers | 0 | 1 |
| of which Flock Safety | 0 | 1 |
| CCTV cameras | 0 | 1 |
Community-reported via OpenStreetMap; may be incomplete. Data as of . © OpenStreetMap contributors (ODbL)
License-plate readers (ALPR) are fixed cameras that photograph passing vehicles and read their plates. Records are typically shared with the agency or association that operates the camera.
Flock Safety is a company whose plate-reader cameras are used by police departments, cities, HOAs and businesses. Its devices are usually solar-powered and pole-mounted.
CCTV cameras are fixed video cameras that record a street, building or other area.
32$735,000
5 bd · 3 ba · 2,482 sqft
6767 Rowen Way, Riverside, CA
REDFIN · on 3 MLSs
 18
18$650,000
5 bd · 2 ba · 1,710 sqft
5925 Fuller Ct, Riverside, CA
Realty Masters & Associates · on 3 MLSs
 51
51$850,000
5 bd · 2 ba · 1,202 sqft
6815 Barcelona, Riverside, CA
NEST REAL ESTATE · on 3 MLSs
 Price Reduced15
$799,000
5 bd · 3 ba · 2,200 sqft
16972 Mockingbird Canyon, Riverside, CA
eXp Realty of California Inc. · on 3 MLSs
 26
26$685,000
5 bd · 3 ba · 1,377 sqft
8461 Colorado, Riverside, CA
Edgar Peraza · Keller Williams Realty · on 2 MLSs
The MLS (CLAW)California Regional Multiple Listing Service (CRMLS)This content last refreshed on 2026-10-15 22:59:12 UTC. Some properties which appear for sale on this web site may subsequently have sold or may no longer be available.
San Diego MLS