
 Price Reduced15
$675,000
3 bd · 1 ba · 1,038 sqft
98 Boylston St #3, Brookline, MA
Declan O'Toole · SelectRE Boston

School ratings (A+ to F) from HJN community data.
Michael Driscoll School
PK-8 · Regular · Brookline School District
567 students · 13.6:1 student–teacher
Brookline High School
9-12 · Regular · Brookline School District
2,181 students · 11.9:1 student–teacher
Torah Academy
PK-8 · Regular
237 students · 9.5:1 student–teacher
Maimonides
PK-12 · Alternative/Other
344 students · 3.4:1 student–teacher
Baldwin Early Learning Center
EE-1 · Regular · Boston School District
165 students · 9.4:1 student–teacher
Maimonides School Elementary Section
PK-12 · Special Program Emphasis
342 students · 6.9:1 student–teacher
John D. Runkle School
PK-8 · Regular · Brookline School District
476 students · 12.9:1 student–teacher
Pierce School
KG-8 · Regular · Brookline School District
592 students · 13.3:1 student–teacher
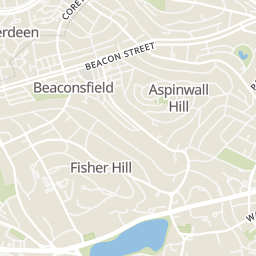
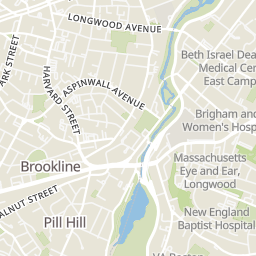
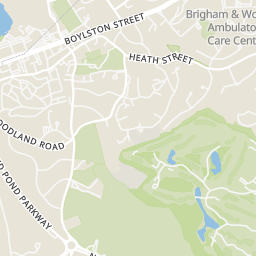
Within 2 miles of this home: 40+ restaurants and cafés, 19 grocery stores, 39+ parks and green spaces, and 22+ transit stops.
Place data from OpenStreetMap.
Super Fusion
Athan's Bakery
Beacon Street
The Washington Square Tavern
American restaurant · Washington Street
Bartaco
Beacon Street
Stoked Pizza
Bar Vlaha
Beacon Street
Starbucks
The Abbey
American restaurant · Beacon Street
Star Market
Beacon Street
Whole Foods Market
Washington Street
Stop & Shop
Harvard Street
Maruichi Japanese Food & Deli
Harvard Street
The Butcherie
Harvard Street
Trader Joe's
Beacon Street
Kurkman's Market
Berezka International Food Store
Commonwealth Avenue
Lotta Bradburn Schick Park
Griggs Park
Griggs Road
Driscoll School Playground
Beaconsfield Terraces Historic District
Corey Hill Park
Corey Hill Outlook
Saint Mark's Square
Cypress Street Playground
Davis Avenue
Washington St @ Winthrop Path
Washington St @ Fairbank St
Inbound
Fairbanks Street
Washington St @ Gardner Rd
Outbound
Washington St opp Gardner Rd
Washington St @ Beacon St
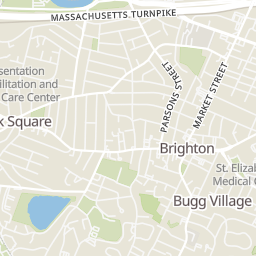
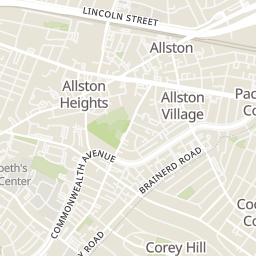
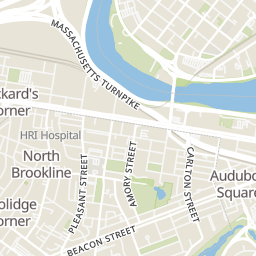
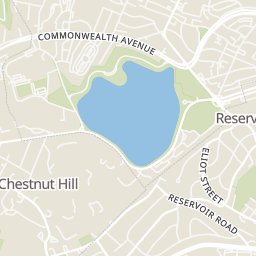
Rings at ½ mile and 1 mile. Basemap © OpenMapTiles © OpenStreetMap contributors.
Open the Brookline camera map7 CCTV cameras mapped within 1 mile of this home. None within ½ mile. Nearest: 0.6 mi northeast.
| Device type | Within ½ mi | Within 1 mi |
|---|---|---|
| CCTV cameras | 0 | 7 |
Community-reported via OpenStreetMap; may be incomplete. Data as of . © OpenStreetMap contributors (ODbL)
CCTV cameras are fixed video cameras that record a street, building or other area.
$2.86/sqft/mo · 20 days on Realty
5
Beds
4
Baths
3,498
Sqft
1900
Built
Experience exceptional luxury living in the heart of Washington Square, set on a quiet one-way street with beautiful Boston skyline views. This stunning condominium was thoughtfully renovated in 2012 and features an elegant open floor plan designed for both comfortable living and entertaining.The spacious living and dining area features a beautiful marble fireplace and opens onto a large private deck overlooking the Boston skyline. The gourmet kitchen is equipped with top-of-the-line appliances, a breakfast bar, and abundant cabinetry and storage.The luxurious primary suite offers a marble-tiled bathroom with an oversized Jacuzzi tub and radiant heated floors, along with its own private balcony. The second bedroom also features an ensuite bathroom and private balcony, providing comfort and privacy for family members or guests.Additional highlights include four private outdoor decks, custom closets, built-in cabinetry, a surround sound system, and an elevator providing convenient access from the parking area to the main entrance. Large windows throughout the home fill the interior with abundant natural light, creating a bright, warm, and inviting atmosphere.A truly special residence combining elegant finishes, spacious indoor and outdoor living, and spectacular city views in one of Washington Square’s most desirable locations.Pets considered.
Listing agent
Yukiko Oyama-Morris
Courtesy of Oyama Investments, Ltd.
(857) 222-4465
MLS Property Information Network (MLS PIN) · Listing 73579775
2025 roll
MLS Property Information Network (MLS PIN)This content last refreshed on 2026-10-08 05:32:41 UTC. Some properties which appear for sale on this web site may subsequently have sold or may no longer be available.
Price Reduced15$675,000
3 bd · 1 ba · 1,038 sqft
98 Boylston St #3, Brookline, MA
Declan O'Toole · SelectRE Boston
 Price Reduced25
$1,700,000
5 bd · 4 ba · 2,460 sqft
184 Rawson Road, Brookline, MA
Azeddine Fadli · Property Navigator
 Price Reduced21
$644,000
2 bd · 1 ba · 831 sqft
110 a Chestnut St #2, Brookline, MA
Karen Piedra · Realty Executives Boston West
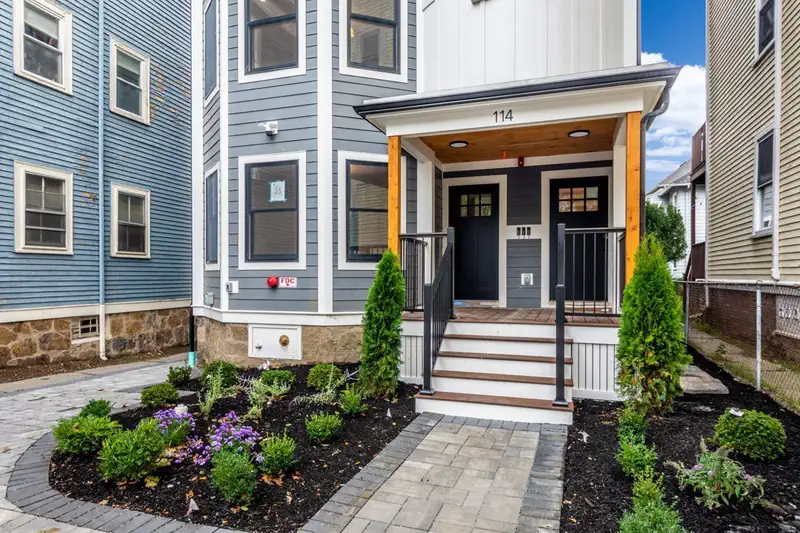 32
32$1,195,000
3 bd · 2 ba · 1,269 sqft
114 Franklin St. #2, Brookline, MA
Leslie Grover · Grover Group Realty LLC
 Price Reduced34
$449,900
1 bd · 1 ba · 571 sqft
352 Tappan Street #1, Brookline, MA
Elena Cristina Marchis · LAER Realty Partners
 29
29$1,950,000
2 bd · 3 ba · 2,177 sqft
563 Boylston Street #563, Brookline, MA
Susan and Jen Rothstein Team · Hammond Residential Real Estate