Price Reduced29
$345,000
3 bd · 2 ba · 2,405 sqft
217 Oak Hollow Drive, Madison, MS
Anna Kathryn Stewart · Front Gate Realty LLC

Est. $2,021/mo$157/sqft · 77 days on Realty
3
Beds
2
Baths
1,858
Sqft
2006
Built
New carpet throughout!, but not pictured! Located in the Germantown High School district, this home offers a functional layout, thoughtful storage, and a convenient location near I-55, shopping, and restaurants. With a side-facing garage and newer architectural shingled roof and gutters, the home has great curb appeal and inviting charm. Inside, the open family room features a cozy gas fireplace and flows seamlessly into the formal dining area, creating an ideal space for both everyday living and entertaining. The kitchen offers stainless steel appliances, an eat-up bar, and a sunny breakfast area with a large double window that fills the space with natural light. Just off the kitchen, the spacious laundry room provides an abundance of cabinetry that can easily serve as additional pantry storage, along with a separate closet perfect for cleaning and household essentials. The primary suite is generously sized and includes double vanities, a jetted tub, separate stand-up shower, water closet, tower storage cabinet, and a large walk-in closet. Two additional bedrooms are situated on the opposite side of the home and share a hall bath, offering a desirable split-bedroom layout. Step outside to enjoy the covered back patio overlooking the large fenced backyard -- a great space for relaxing, entertaining, pets, or play. Combining comfort, storage, and an unbeatable location, this home is one you do not want to miss.
Listing agent
Ashley Burke
Courtesy of Coldwell Banker Graham
(601) 454-3727
MLS United · Listing 4149248
$58,500
Estimated monthly payment
$2,021/mo
Loan amount $234,000. Estimate only — your actual rate and payment depend on credit, location, and lender.
2025 roll
School ratings (A+ to F) from HJN community data.
Germantown High School
9-12 · Regular · Madison County School District
1,411 students · 14.7:1 student–teacher
Madison County Vocational Complex
9-12 · Vocational Education · Madison County School District
Madison County Alternative School
1-12 · Alternative/Other · Madison County School District
Germantown Middle School
6-8 · Regular · Madison County School District
1,008 students · 14.2:1 student–teacher
Madison Station Elementary School
KG-5 · Regular · Madison County School District
980 students · 15.3:1 student–teacher
Madison Crossing Elementary School
KG-5 · Regular · Madison County School District
761 students · 15.9:1 student–teacher
St Anthony Catholic School
PK-6 · Regular
206 students · 10.3:1 student–teacher
St Joseph Catholic School
7-12 · Regular
382 students · 6.7:1 student–teacher
MLS UnitedThis content last refreshed on 2026-10-14 17:09:37 UTC. Some properties which appear for sale on this web site may subsequently have sold or may no longer be available.
Price Reduced29$345,000
3 bd · 2 ba · 2,405 sqft
217 Oak Hollow Drive, Madison, MS
Anna Kathryn Stewart · Front Gate Realty LLC
 20
20$369,000
4 bd · 2 ba · 2,062 sqft
213 Travis Trail, Madison, MS
Alese Jones · Nix-Tann & Associates, Inc.
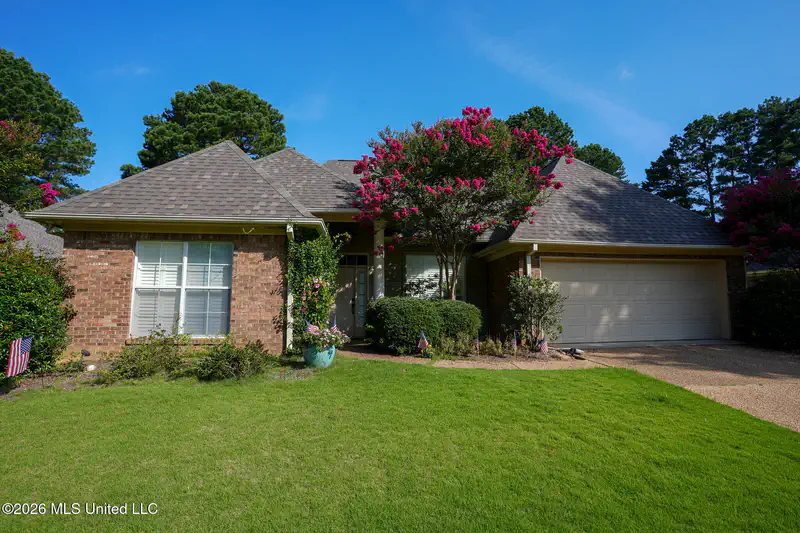 Price Reduced33
$324,500
3 bd · 2 ba · 1,804 sqft
152 Seville Way, Madison, MS
Linny Z Sills · Southern Homes Real Estate
 New32
New32$335,000
3 bd · 3 ba · 2,059 sqft
129 Sumac Drive Unit Or, Madison, MS
Stephanie Remore · Keller Williams
 33
33$315,000
3 bd · 2 ba · 1,701 sqft
1012 Trinity Drive, Madison, MS
LaJesca Woodard · Keller Williams
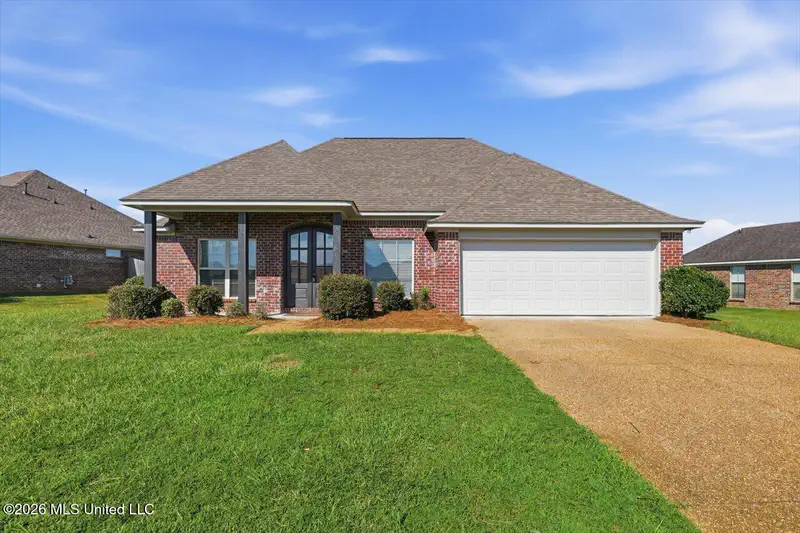 Price Reduced34
$329,999
3 bd · 2 ba · 1,835 sqft
116 Northwind Drive, Madison, MS
Brad M Burleson · UList Realty
Rings at ½ mile and 1 mile. Basemap © OpenMapTiles © OpenStreetMap contributors.
Open the Madison camera map6 license-plate readers mapped within 1 mile of this home, all identified as Flock Safety devices. None within ½ mile. Nearest: 0.6 mi southwest.
| Device type | Within ½ mi | Within 1 mi |
|---|---|---|
| License-plate readers | 0 | 6 |
| of which Flock Safety | 0 | 6 |
Community-reported via OpenStreetMap; may be incomplete. Data as of . © OpenStreetMap contributors (ODbL)
License-plate readers (ALPR) are fixed cameras that photograph passing vehicles and read their plates. Records are typically shared with the agency or association that operates the camera.
Flock Safety is a company whose plate-reader cameras are used by police departments, cities, HOAs and businesses. Its devices are usually solar-powered and pole-mounted.
Within 2 miles of this home: 9 restaurants and cafés, 1 grocery store, and 8 parks and green spaces.
Place data from OpenStreetMap.
Steak Escape
Pizza Hut
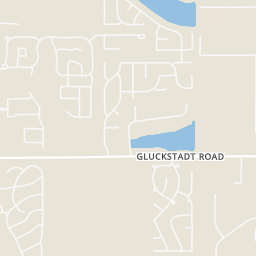
Gluckstadt Road
Burger King
Krystal
Subway
Gluckstadt Road
Sonic
Gluckstadt Road
Wendy's
Gluckstadt Road
Angelo's
Italian restaurant · Weisenberger Road
Sullivan's
Calhoun Station Parkway
Arrington Lake
Gilmer Lake
O J Andy Lake
Detention Area
Falls Crossing Lake A
Falls Crossing Lake B
Cherry Hill Plantation Lake
Kristin Lake