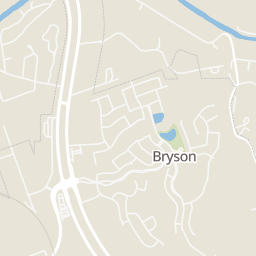
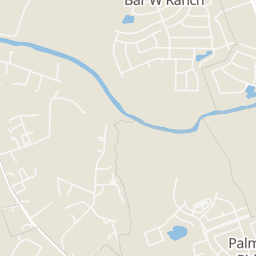
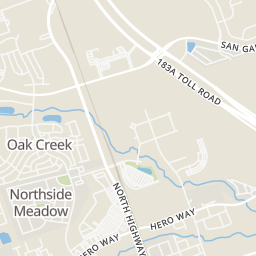
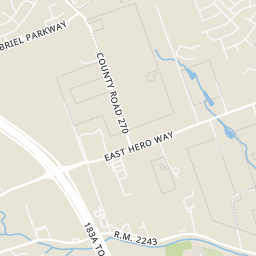
 Price Reduced50
$449,000
4 bd · 3 ba · 3,087 sqft


No listing photos
5
Beds
3.5
Baths
3,232
Sqft
2020
Year built
Range $470,671 – $529,129 · as of August 30, 2026
ATTOM automated valuation model · 46 published estimates over 3.9 years
Highest reading $776,700 in July 2023; lowest $499,900 in July 2026. The vertical scale starts at the series' own low, not at zero — it is drawn to show movement, not absolute size.
$99,980
Estimated monthly payment
$3,344/mo
Loan amount $399,920. Estimate only — your actual rate and payment depend on credit, location, and lender.
2025 roll
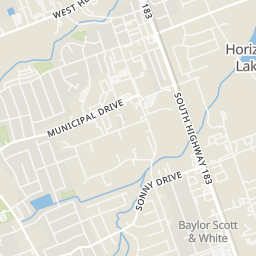
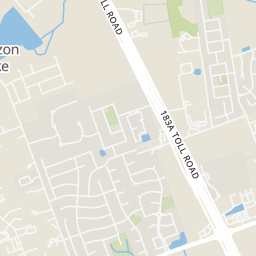
Rings at ½ mile and 1 mile. Basemap © OpenMapTiles © OpenStreetMap contributors.
Open the Leander camera map1 license-plate reader mapped within ½ mile of this home, identified as a Flock Safety device. Nearest: 0.2 mi west.
| Device type | Within ½ mi | Within 1 mi |
|---|---|---|
| License-plate readers | 1 | 2 |
| of which Flock Safety | 1 | 2 |
Community-reported via OpenStreetMap; may be incomplete. Data as of . © OpenStreetMap contributors (ODbL)
License-plate readers (ALPR) are fixed cameras that photograph passing vehicles and read their plates. Records are typically shared with the agency or association that operates the camera.
Flock Safety is a company whose plate-reader cameras are used by police departments, cities, HOAs and businesses. Its devices are usually solar-powered and pole-mounted.
Within 2 miles of this home: 40+ restaurants and cafés, 1 grocery store, 11 parks and green spaces, and 9 transit stops.
Place data from OpenStreetMap.
Beyond Pompeii Pizza
North US Highway 183
Wayback Burgers
North US Highway 183
Scooter's Coffee
North US Highway 183
Crust Pizza Co
South Brook Drive
Smoothie King
South Brook Drive
Einstein Bros. Bagels
South Brook Drive
Cold Stone Creamery
South Brook Drive
Shipley Do-Nuts
South Brook Drive
H-E-B
North US Highway 183
John Kinkead Stiles Park
Horizon Lake
Morningside Park
Live Oak Park
Horizon Lake Park
Old Town Village Park
Benbrook Ranch Park
Halsey Drive
Azul Lagoon Park
Leander Station
Leander Station Bay A
Leander Station Bay B
Leander Station Bay C
Leander Station Bay D
Leander Station Bay G
Leander Station Bay E
Leander Station Bay F
Some properties which appear for sale on this web site may subsequently have sold or may no longer be available.
2404 Clear Pond View, Leander, TX
Cody Scurlock · Keller Williams Summit

 Unlock MLS (Austin Board of REALTORS)Houston Association of REALTORS
 San Antonio Board of REALTORS
School ratings (A+ to F) from HJN community data.
North Elementary School
PK-5 · Regular · Leander Independent School District
737 students · 14.1:1 student–teacher
Early College High School
9-11 · Alternative/Other · Leander Independent School District
267 students · 16.7:1 student–teacher
Tarvin Elementary School
PK-5 · Regular · Leander Independent School District
838 students · 14.3:1 student–teacher
Plain Elementary School
PK-5 · Regular · Leander Independent School District
704 students · 12.0:1 student–teacher
Leander Extended Opportunity
6-12 · Alternative/Other · Leander Independent School District
67 students · 4.1:1 student–teacher
New Hope High School
11-12 · Alternative/Other · Leander Independent School District
65 students · 11.4:1 student–teacher
Leander Middle School
6-8 · Regular · Leander Independent School District
873 students · 11.6:1 student–teacher
Camacho Elementary School
EE-5 · Regular · Leander Independent School District
622 students · 11.1:1 student–teacher


