Price Reduced40
$669,000
4 bd · 3 ba · 2,402 sqft
7140 Gazin Court, Reno, NV
Lance Higa · LPT Realty, LLC

Est. $3,799/moGet pre-qualified$248/sqft · 159 days on Realty
4
Beds
3
Baths
2,290
Sqft
2026
Built
Start making your dream home interior selection now! Experience modern living in the highly desired Hybrid Tahoe floorplan—a spacious 4-bedroom, 3-bath single-story home offering 2,290 sq ft of thoughtful design and elevated comfort. The heart of the home is the extra-large kitchen island, perfect for gathering, entertaining, or everyday living. A walk-in pantry, abundant cabinetry, and additional storage spaces ensure everything has its place. The open-concept layout flows seamlessly, enhanced by natural light and generous room proportions. The primary suite is a true retreat, featuring a large walk-in closet, a well-appointed bathroom, and plenty of space to unwind. Three additional bedrooms provide flexibility for guests, family, work-from-home, or hobby space. Located in The Trails community, this home offers convenience, comfort, and a floorplan designed to fit real life with style. Enjoy parks, walking trails that connect to community, shopping and quick freeway
Listing agent
Rose Teddy
Courtesy of RE/MAX Professionals-Reno
(775) 351-6829
Northern Nevada Regional MLS · Listing 260005722
$113,400
Estimated monthly payment
$3,799/mo
Loan amount $453,600. Estimate only — your actual rate and payment depend on credit, location, and lender.
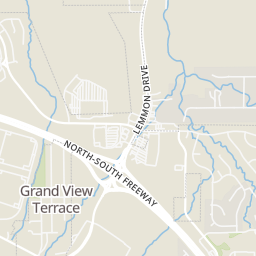
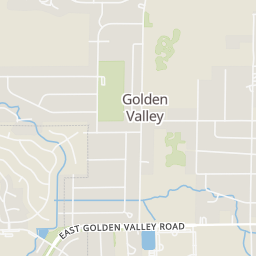
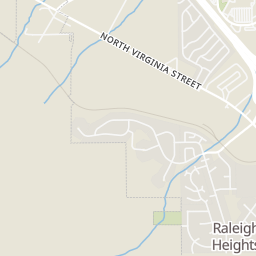
Within 2 miles of this home: 34 restaurants and cafés, 4 grocery stores, and 4 parks and green spaces.
Place data from OpenStreetMap.
Teaspoon
Vista Knoll Parkway
Wingstop
Vista Knoll Parkway
Starbucks
Lemmon Drive
Papa Murphy's
Lemmon Drive
Jack in the Box
Lemmon Drive
Qdoba
Mexican restaurant · Lemmon Drive
Dickey's Barbecue Pit
Lemmon Drive
Jimboy's Tacos
Lemmon Drive
Walmart Supercenter
Vista Knoll Parkway
Smith's
Lemmon Drive
Grocery Outlet
Lemmon Drive
Raley's
North Hills Boulevard
Martin Luther King Jr. Memorial Park
North Valleys Regional Park
Golden Valley Park
Hillview Drive
Raleigh Heights Park
Burgess Place
Northern Nevada Regional MLSThis content last refreshed on 2026-10-23 13:11:12 UTC. Some properties which appear for sale on this web site may subsequently have sold or may no longer be available.
Price Reduced40$669,000
4 bd · 3 ba · 2,402 sqft
7140 Gazin Court, Reno, NV
Lance Higa · LPT Realty, LLC
 16
16$550,000
3 bd · 3 ba · 2,226 sqft
7920 Monterey Shores Drive, Reno, NV
Kaylee Smith · RE/MAX Professionals-Reno
 Price Reduced21
$479,000
4 bd · 3 ba · 1,860 sqft
613 Pleasant Vista Drive, Reno, NV
Alexandra Barrera · LPT Realty, LLC
 New29
New29$599,000
4 bd · 3 ba · 2,032 sqft
1017 Buck Mountain Road, Reno, NV
Patricia DuHamel · Coldwell Banker Select Reno
 31
31$465,000
4 bd · 2 ba · 1,400 sqft
8535 Red Baron Boulevard, Reno, NV
Carlos Armendariz · Ferrari-Lund R.E. Sparks
 New15
New15$449,900
4 bd · 3 ba · 2,049 sqft
7890 Monterey Shores Drive, Reno, NV
Alexander Landeck · RE/MAX Professionals-Reno
Rings at ½ mile and 1 mile. Basemap © OpenMapTiles © OpenStreetMap contributors.
Open the Reno camera map1 license-plate reader mapped within ½ mile of this home, identified as a Flock Safety device. Nearest: 0.3 mi southeast.
| Device type | Within ½ mi | Within 1 mi |
|---|---|---|
| License-plate readers | 1 | 2 |
| of which Flock Safety | 1 | 2 |
Community-reported via OpenStreetMap; may be incomplete. Data as of . © OpenStreetMap contributors (ODbL)
License-plate readers (ALPR) are fixed cameras that photograph passing vehicles and read their plates. Records are typically shared with the agency or association that operates the camera.
Flock Safety is a company whose plate-reader cameras are used by police departments, cities, HOAs and businesses. Its devices are usually solar-powered and pole-mounted.
School ratings (A+ to F) from HJN community data.
William O'Brien Middle School
6-8 · Regular · Washoe County School District
1,067 students · 21.8:1 student–teacher
Stead Elementary School
KG-5 · Regular · Washoe County School District
647 students · 17.8:1 student–teacher
Alice L. Smith Elementary School
KG-5 · Regular · Washoe County School District
512 students · 15.9:1 student–teacher
North Valleys High School
9-12 · Regular · Washoe County School District
2,307 students · 25.1:1 student–teacher
Lemmon Valley Elementary School
KG-5 · Regular · Washoe County School District
635 students · 17.9:1 student–teacher
Silver Lake Elementary School
KG-5 · Regular · Washoe County School District
491 students · 21.2:1 student–teacher
Sierra Nevada Academy Charter
KG-8 · Regular · Washoe County School District
251 students · 37.9:1 student–teacher
Desert Heights Elementary School
KG-5 · Regular · Washoe County School District
474 students · 18.1:1 student–teacher