
 New19
New19
$289,990
4 bd · 2 ba · 1,827 sqft
3126 Blue Moonstone Lane, Angleton, TX
Jared Turner · Starlight Homes

Est. $2,206/moGet pre-qualified$99/sqft · 98 days on Realty
5
Beds
4
Baths
3,249
Sqft
2026
Built
New Construction Lennar Houston Home - The Steely Floor Plan - This two-story home features a Next Gen® suite with a separate entrance, living space, bedroom and bathroom, ideal for multigenerational households or residents needing extra privacy. On the first floor, an open layout shared between the kitchen, nook and family room offers convenient access to the covered patio, making entertaining easy. The luxe owner's suite is tucked into a private rear corner and has an en-suite bathroom and walk-in closet, with another bedroom near the front of the home. Two additional bedrooms share the second floor with a versatile game room. The completion date, prices and features may vary and are subject to change. Please verify with Lennar directly. Photos are for illustrative purposes only.
Listing agent
Christopher Marti
Courtesy of Keller Williams City View
(888) 845-3451
Houston Association of REALTORS · Listing 5809230
Houston Association of REALTORSCourtesy of Keller Williams City View · (888) 845-3451
Listing agent: Christopher Marti · Listing 5809230
$64,598
Estimated monthly payment
$2,206/mo
Loan amount $258,392. Estimate only — your actual rate and payment depend on credit, location, and lender.
Within 2 miles of this home: 1 restaurant or café.
Place data from OpenStreetMap.
Carl's Jr
FM 523
Houston Association of REALTORSThis content last refreshed on 2026-09-23 04:25:58 UTC. Some properties which appear for sale on this web site may subsequently have sold or may no longer be available.
New19$289,990
4 bd · 2 ba · 1,827 sqft
3126 Blue Moonstone Lane, Angleton, TX
Jared Turner · Starlight Homes
 New17
New17$304,990
4 bd · 3 ba · 1,911 sqft
3131 Blue Moonstone Lane, Angleton, TX
Jared Turner · Starlight Homes
 Price Reduced27
$369,990
4 bd · 3 ba · 2,385 sqft
7807 Topaz Ridge Drive, Angleton, TX
Jared Turner · Ashton Woods
 Price Reduced23
$394,990
4 bd · 4 ba · 2,680 sqft
7739 Topaz Ridge Drive, Angleton, TX
Jared Turner · Ashton Woods
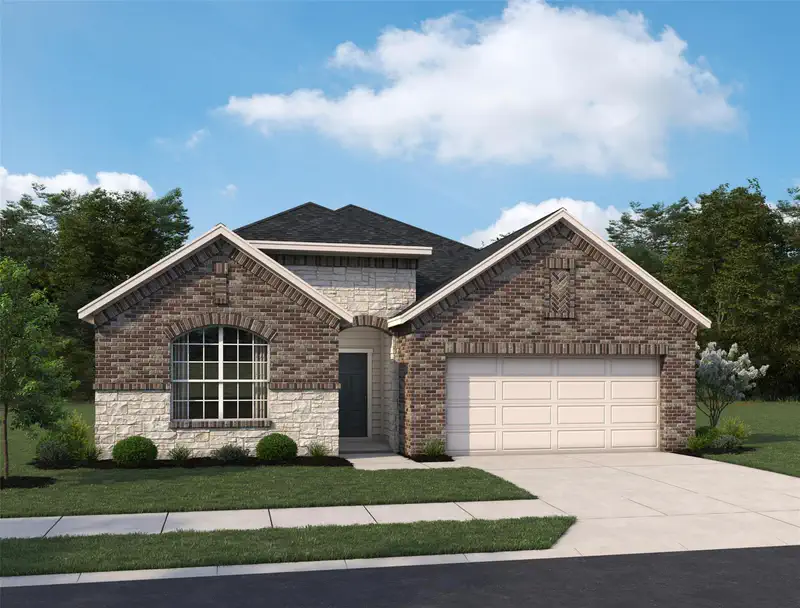 Price Reduced6
$349,990
4 bd · 3 ba · 2,147 sqft
7915 Jade Crest Drive, Angleton, TX
Jared Turner · Ashton Woods
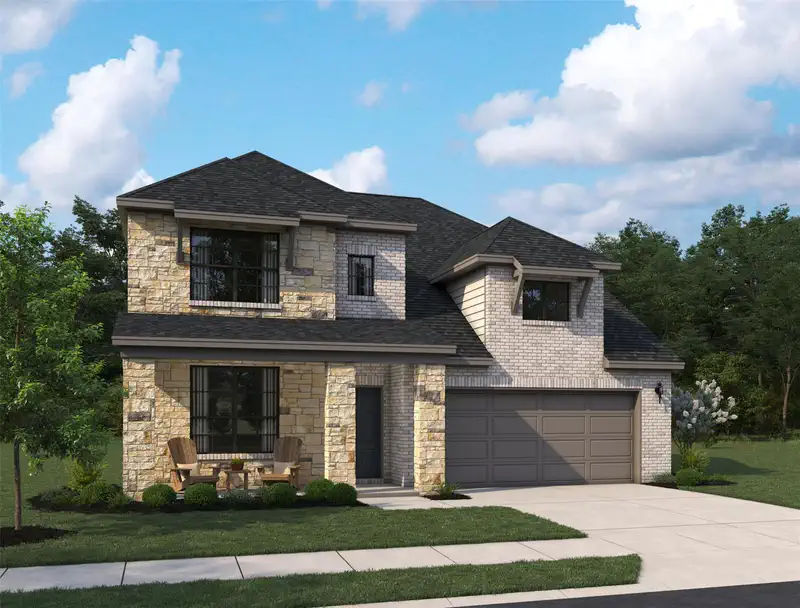 Price Reduced6
$359,990
4 bd · 3 ba · 2,744 sqft
7915 Jasper Meadows Way, Angleton, TX
Jared Turner · Ashton Woods
School ratings (A+ to F) from HJN community data.
Heartland Elementary School
PK-5 · Regular · Angleton Independent School District
Heritage Junior High School
6-8 · Regular · Angleton Independent School District
Frontier Elementary School
PK-5 · Regular · Angleton Independent School District
430 students · 13.8:1 student–teacher
Angleton Christian School
KG-12 · Regular
294 students · 9.8:1 student–teacher