
 Price Reduced26
$289,000
3 bd · 2 ba · 1,841 sqft
3379 Pigeon Forge Dr, Pace, FL
Janet Coulter · JANET COULTER REALTY
School ratings (A+ to F) from HJN community data.
Pea Ridge Elementary School
PK-5 · Regular · Santa Rosa County School District
846 students · 14.8:1 student–teacher
West Florida Baptist Academy
PK-12 · Regular
459 students · 17.6:1 student–teacher
Avalon Middle School
6-8 · Regular · Santa Rosa County School District
768 students · 18.7:1 student–teacher
Bennett C. Russell Elementary School
PK-5 · Regular · Santa Rosa County School District
899 students · 15.0:1 student–teacher
S. S. Dixon Primary School
KG-2 · Regular · Santa Rosa County School District
611 students · 14.9:1 student–teacher
Pace High School
9-12 · Regular · Santa Rosa County School District
2,316 students · 25.6:1 student–teacher
Hospital Homebound
KG-12 · Special Education · Santa Rosa County School District
Ese Development Center
12-12 · Special Education · Santa Rosa County School District
Within 2 miles of this home: 22 restaurants and cafés and 4 grocery stores.
Place data from OpenStreetMap.
Starbucks
Wasabi House
Japanese restaurant
Village Inn
American restaurant
Ruby Tuesday
American restaurant
Panera Bread
Highway 90
Moe's Southwest Grill
Mexican restaurant · Highway 90
Rock N Roll Sushi
Watkins Street
Whataburger
Highway 90
Publix
Highway 90
Walmart Supercenter
Highway 90
ALDI
US
Winn-Dixie
US-90
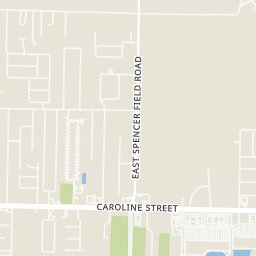
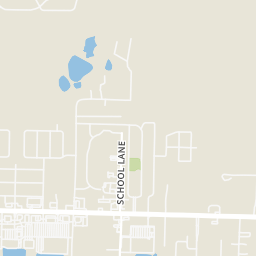
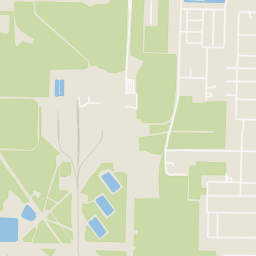
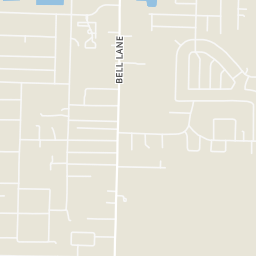
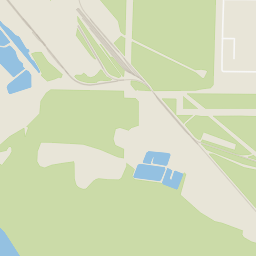
Rings at ½ mile and 1 mile. Basemap © OpenMapTiles © OpenStreetMap contributors.
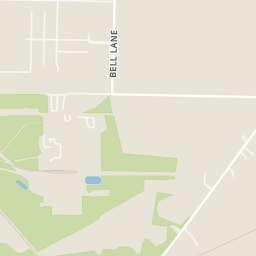
2 license-plate readers mapped within 1 mile of this home, one of them identified as a Flock Safety device. None within ½ mile. Nearest: 0.9 mi northwest. Operator named in the data: Lowe's.
| Device type | Within ½ mi | Within 1 mi |
|---|---|---|
| License-plate readers | 0 | 2 |
| of which Flock Safety | 0 | 1 |
Community-reported via OpenStreetMap; may be incomplete. Data as of . © OpenStreetMap contributors (ODbL)
License-plate readers (ALPR) are fixed cameras that photograph passing vehicles and read their plates. Records are typically shared with the agency or association that operates the camera.
Flock Safety is a company whose plate-reader cameras are used by police departments, cities, HOAs and businesses. Its devices are usually solar-powered and pole-mounted.
Pensacola Association of REALTORSThis content last refreshed on 2026-10-16 00:46:29 UTC. Some properties which appear for sale on this web site may subsequently have sold or may no longer be available.
Price Reduced26$289,000
3 bd · 2 ba · 1,841 sqft
3379 Pigeon Forge Dr, Pace, FL
Janet Coulter · JANET COULTER REALTY
 39
39$349,900
4 bd · 2 ba · 1,920 sqft
5615 Whispering Woods Dr, Pace, FL
Catherine Bergfelder · Epique Realty, Inc.
 Price Reduced39
$427,900
4 bd · 3 ba · 2,119 sqft
4310 Watkins St, Pace, FL
Lydia Mcconnell · Coldwell Banker Realty
 Price Reduced39
$429,900
4 bd · 3 ba · 2,197 sqft
4304 Watkins St, Pace, FL
Lydia Mcconnell · Coldwell Banker Realty
 Price Reduced33
$424,500
4 bd · 3 ba · 2,119 sqft
4298 Watkins St, Pace, FL
Ian Mcconnell · Coldwell Banker Realty
 24
24$284,900
3 bd · 2 ba · 1,473 sqft
3920 Ranch Rd, Pace, FL
Mitch Adcox · Old Oak Realty LLC
Est. $2,499/mo$241/sqft · 163 days on Realty
3
Beds
3
Baths
1,530
Sqft
2000
Built
Welcome to this exceptional property with so much to offer. This thoughtfully designed home features a rare dual primary suite layout, perfect for multi-generational living or added privacy for guests. Step inside to discover an inviting open floor plan with ceramic tile flooring throughout the main living areas, creating a seamless and low-maintenance living space. The kitchen is both stylish and practical, showcasing granite countertops and beautiful wood cabinetry, ideal for everyday living and entertaining alike. Each primary suite is generously sized, with the main suite featuring a custom tile shower with a tile inlay for a spa-like retreat. The home is also equipped with a whole-house generator, providing peace of mind year-round. Outside, the property truly shines. A new roof in 2023, A massive 33 x 40 workshop with four roll-up doors offers endless possibilities for hobbies, big toy storage and the extra storage that everyone needs. The workshop has two small storage areas separated from the main area. One for that smaller toy and the other could be an office space. In addition, there are two new outbuildings, one storage building is equipped power and HVAC making it perfect for an office, studio, hobbies or just additional storage. Additional highlights include a double carport, an electronically gated backyard for added security and convenience, and durable Hardy Plank siding. This property has it all. Make your appointment today.
Listing agent
Becky Holcomb
Courtesy of DEWISE REALTY, L L C
(850) 995-0030
Pensacola Association of REALTORS · Listing 682168
$73,800
Estimated monthly payment
$2,499/mo
Loan amount $295,200. Estimate only — your actual rate and payment depend on credit, location, and lender.
2025 roll
