29
29$249,000
3 bd · 2 ba · 1,570 sqft
112 Running River Drive, Boyd, TX
Steven Andognini · eXp Realty LLC

Est. $2,484/moGet pre-qualified$167/sqft
4
Beds
3
Baths
2,079
Sqft
2026
Built
Beautiful New Home Built by D.R. Horton in the fabulous master planned Community of Vista Park in Decatur!! The Kennedy Floorplan-Elevation G, with a quick estimated Summer completion! This is a gorgeous Single Story 4 bedroom-2.5 bathroom, with approx1 2,079 sq. ft., Open concept with Living opening to the Dining and large Chef's Kitchen in the heart of the Home with a large center Island, Quartz countertops, Stainless Steel Appliances, gas range and wide Pantry. Powder bath for guests conveniently located off the open living area. Front secondary Bedroom-optional Office area and large primary Bedroom with 5-foot oversized shower and walk-in Closet. Luxury vinyl flooring at entry, Hallways and Wet areas plus America's Smart Home Technology Package. Covered front porch and back Patio, 6-foot wood privacy fenced backyard. Landscape Pkg with full sod and Sprinkler System and partial guttering. This home includes the America's Smart Home base package and more! Using one central hub that talks to all the devices in your home, you can control the lights, thermostat and locks, all from your cellular device. Situated conveniently near Highway 287 and Highway 380, Vista Park provides easy access to key roads, making it ideal for commuting and exploring the surrounding areas.
Listing agent
Stephen Kahn
Courtesy of Century 21 Mike Bowman, Inc.
(817) 354-7653

North Texas Real Estate Information Systems (NTREIS) · Listing 21254825
$69,475
Estimated monthly payment
$2,484/mo
Loan amount $277,900. Estimate only — your actual rate and payment depend on credit, location, and lender.
School ratings (A+ to F) from HJN community data.
McCarroll Middle School
6-8 · Regular · Decatur Independent School District
838 students · 16.1:1 student–teacher
Rann Elementary School
PK-5 · Regular · Decatur Independent School District
471 students · 13.2:1 student–teacher
STEM Academy at Enis Elementary School
KG-5 · Regular · Decatur Independent School District
380 students · 16.0:1 student–teacher
Decatur High School
9-12 · Regular · Decatur Independent School District
1,163 students · 17.7:1 student–teacher
Carson Elementary School
PK-5 · Regular · Decatur Independent School District
489 students · 15.7:1 student–teacher
Young Elementary School
PK-5 · Regular · Decatur Independent School District
445 students · 14.2:1 student–teacher
This content last refreshed on 2026-10-22 19:42:51 UTC. Some properties which appear for sale on this web site may subsequently have sold or may no longer be available.
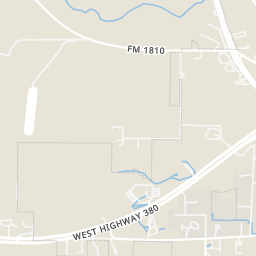
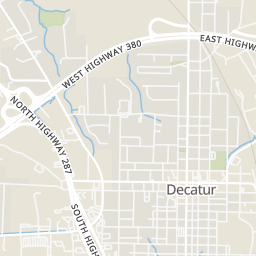
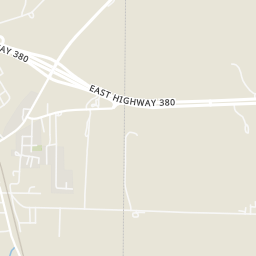
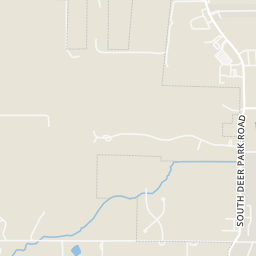
North Texas Real Estate Information Systems (NTREIS)Rings at ½ mile and 1 mile. Basemap © OpenMapTiles © OpenStreetMap contributors.
Open the Decatur camera map5 license-plate readers mapped within ½ mile of this home, all identified as Flock Safety devices. Nearest: 0.3 mi north.
| Device type | Within ½ mi | Within 1 mi |
|---|---|---|
| License-plate readers | 5 | 6 |
| of which Flock Safety | 5 | 6 |
Community-reported via OpenStreetMap; may be incomplete. Data as of . © OpenStreetMap contributors (ODbL)
License-plate readers (ALPR) are fixed cameras that photograph passing vehicles and read their plates. Records are typically shared with the agency or association that operates the camera.
Flock Safety is a company whose plate-reader cameras are used by police departments, cities, HOAs and businesses. Its devices are usually solar-powered and pole-mounted.
Within 2 miles of this home: 28 restaurants and cafés, 2 grocery stores, and 5 parks and green spaces.
Place data from OpenStreetMap.
Good Morning Donuts
Wendy's
South FM 51
Cicis
South FM 51
Jack in the Box
South Highway 287
Sonic
FM 51 South
Burger King
South FM 51
Panda Express
Chinese restaurant · South Highway 287
Chili's
South Highway 287
Lowe's Market
South FM 51
Walmart Supercenter
South Highway 287
Wise County Veteran's Park
Kenny Renshaw Park
Harmon Park
Melba Doyle Park
Louida "Big Mama" Willis Park