317 ft
Distance
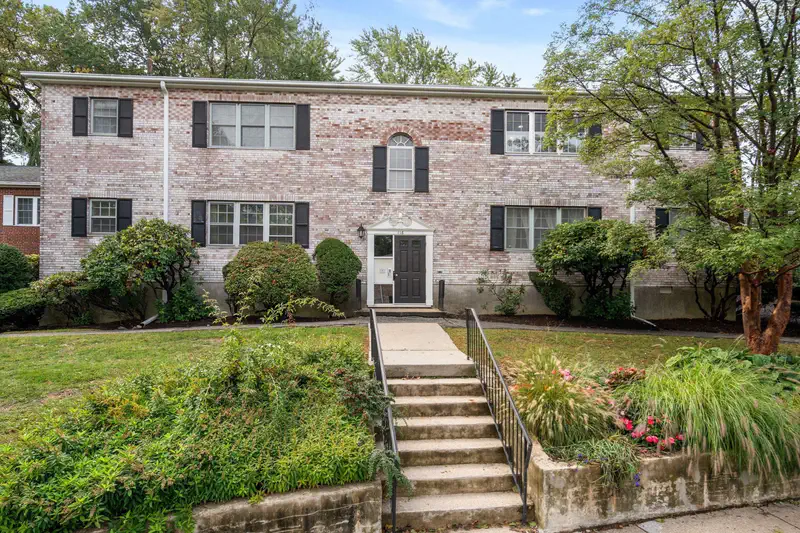
Spacious second floor two-bedroom condo in the heart of Cleveland Circle offering classic charm and everyday convenience. This well-laid-out home features hardwood floors, high ceilings, and great natural light throughout. The eat-in kitchen includes gas cooking, ample cabinetry, and space for dining, with a private balcony directly off the kitchen. Both bedrooms are well-proportioned, complemented by solid closet space and a clean, tiled bath. Located in a professionally managed building with laundry, additional storage, and condo fees that include heat and hot water. Enjoy unbeatable access to the Chestnut Hill Reservoir, shops, restaurants, and the B, C & D Green Line trolley stops, along with multiple bus routes and quick access to the Boston College shuttle. A great opportunity for an owner-occupant or investor to enter a highly desirable neighborhood. Vacant photos are AI enhanced.
Google maps, best to park on meters in Cleveland Circle
Explore the local neighborhood highlights and top-rated schools near 02135 in Boston, MA.
Source: School Digger
Public • PK - 8 • Serves this home
0.65 mi
Distance
Boston Green Academy Horace Mann Charter School
Public • 7 - 12 • Serves this home
1.28 mi
Distance
Public • 9 - 12 • Serves this home
1.28 mi
Distance
Public • PK - 8 • Serves this home
0.65 mi
Distance
Public • PK - 1
0.78 mi
Distance
Public • PK - 8
1.03 mi
Distance
Public • PK - 5
1.28 mi
Distance
Horace Mann School For The Deaf
Public • PK - 12
1.48 mi
Distance
Brookline Early Education Program At Clark Road
Public • PK - PK
1.64 mi
Distance
Brookline Early Education Program At Beacon
Public • PK - PK
2.33 mi
Distance
Public • PK - 8
2.72 mi
Distance
Public • PK - PK
3.04 mi
Distance
Public • PK - 1
3.04 mi
Distance
Boston Green Academy Horace Mann Charter School
Public • 7 - 12 • Serves this home
1.28 mi
Distance
Public • 6 - 8
2.57 mi
Distance
Roxbury Preparatory Charter School - Mission Hill
Public • 5 - 8
3.04 mi
Distance
Public • 7 - 12
3.7 mi
Distance
Public • 6 - 8
4.03 mi
Distance
Public • 6 - 8
4.03 mi
Distance
Public • 6 - 8
4.42 mi
Distance
Public • 6 - 8
4.43 mi
Distance
Public • 6 - 8
4.49 mi
Distance
John D O'bryant School Of Mathematics & Science
Public • 7 - 12
4.49 mi
Distance
Public • 9 - 12 • Serves this home
1.28 mi
Distance
Public • 9 - 12
1.49 mi
Distance
Public • 9 - 12
1.64 mi
Distance
Public • 9 - 12
2.56 mi
Distance
Edward M. Kennedy Academy For Health Careers
Public • 9 - 10
3.04 mi
Distance
Public • 9 - 12
3.76 mi
Distance
Public • 9 - 12
3.97 mi
Distance
Public • 9 - 12
4.02 mi
Distance
Public • 9 - 12
4.02 mi
Distance
Public • 9 - 12
4.03 mi
Distance
Yeshiva Ohr Yisrael High School For Boys
Private • 09 - 12
1.04 mi
Distance
Private • PK - 12
1.04 mi
Distance
Private • KG - UG
1.48 mi
Distance
Saint Joseph Preparatory High School
Private • 09 - 12
1.48 mi
Distance
Private • PK - 12
1.52 mi
Distance
Private • KG - 12
1.64 mi
Distance
Private • 06 - 12
1.88 mi
Distance
Private • 09 - 12
1.95 mi
Distance
German International School Boston
Private • PK - 12
2.4 mi
Distance
Private • PK - 12
2.73 mi
Distance
Source: Public Records
| Street Address | Beds | Baths | Sold Date | List Price | Valuation Date | Valuation Price |
|---|---|---|---|---|---|---|
| 109 Lee St | Listing | 6 | 8 | Jun 08, 2026 | $5,187,000 | Mar 21, 2024 | $5,909,031 |
| 50 Beacon Street | 5 | 7 | Jun 28, 2026 | $3,995,000 | Jul 16, 2026 | - |
| 12 Mina Way | 4 | 4 | May 17, 2026 | $2,629,000 | Jul 16, 2026 | - |
| 59 Riverview Rd | 3 | 1 | May 21, 2026 | $748,000 | Jul 16, 2026 | - |
| 38 Stedman Street | 4 | 4 | Jun 10, 2026 | $4,450,000 | Jul 16, 2026 | - |
| 123 Park St | 4 | 2 | Jul 10, 2026 | $1,300,000 | Jul 16, 2026 | - |
| 62 Fuller St | 6 | 3 | Jul 07, 2026 | $2,599,000 | Jul 16, 2026 | - |
| 21 Upcrest Rd | 4 | 2 | Jun 03, 2026 | $915,000 | Jul 16, 2026 | - |
| 92 Grant Ave | 6 | 3 | Jun 05, 2026 | $1,895,000 | Jul 16, 2026 | - |
| 123 Centre Street | 5 | 5 | Jul 01, 2026 | $4,275,000 | Jul 16, 2026 | - |
Discover key demographics, population statistics, and environmental insights for the Boston, MA area.
Source: Sperling's Best Places
| Zip | City | County | National | |
|---|---|---|---|---|
| Population | 50,617 | 50,617 | 828,750 | 335,858,263 |
| Population Density | 19,384 | 19,384 | 14,251 | 95 |
| People per Household | 2.1 | 2.1 | 2.3 | 2.6 |
| Median Age | 35.5 | 35.5 | 36.7 | 39.1 |
| Median Income | $88,122 | $88,122 | $79,293 | $66,222 |
| Average Income | $50,216 | $50,216 | $48,613 | $35,475 |
| Cost of Living Index | 85 | 85 | 98 | 100 |
| Zip | City | County | National | |
|---|---|---|---|---|
| January Avg. High Temp | 22.1°F | 22.1°F | 22.1°F | 22.6°F |
| July Avg. High Temp | 82.2°F | 82.2°F | 82.2°F | 86.2°F |
| Annual Precipitation | 42.53" | 42.53" | 42.53" | 38" |
78/100
Very Walkable
Walk Score ®
75/100
Excellent Transit
Transit Score ®
74/100
Very Bikeable
Bike Score ®
Most errands can be accomplished on foot. Transit is convenient for most trips. Biking is convenient for most trips.
34 nearby routes: 31 bus, 3 rail, 0 other
The average walkability score in the surrounding area is Walk Score: 63/100, Transit Score: 53/100, Bike Score: 62/100.
317 ft
Distance
317 ft
Distance
317 ft
Distance
317 ft
Distance
317 ft
Distance
317 ft
Distance
317 ft
Distance
317 ft
Distance
317 ft
Distance
317 ft
Distance
317 ft
Distance
370 ft
Distance
370 ft
Distance
370 ft
Distance
422 ft
Distance
317 ft
Distance
317 ft
Distance
317 ft
Distance
317 ft
Distance
317 ft
Distance
317 ft
Distance
317 ft
Distance
370 ft
Distance
370 ft
Distance
317 ft
Distance
317 ft
Distance
317 ft
Distance
317 ft
Distance
317 ft
Distance
422 ft
Distance
422 ft
Distance
317 ft
Distance
422 ft
Distance
158 ft
Distance
3 bds • 1 ba • 908 sqft
6 Sutherland Rd 41, Boston, MA 02135
3 bds • 1 ba • 927 sqft
370 Chestnut Hill Ave B, Boston, MA 02135
2 bds • 1 ba • 792 sqft
1 Lanark Rd 7, Brookline, MA 02445
2 bds • 1 ba • 760 sqft
1742 Commonwealth Ave 2, Boston, MA 02135
2 bds • 1 ba • 760 sqft
1742 Commonwealth Ave 2, Boston, MA 02135
2 bds • 1 ba • 760 sqft
1738 Commonwealth Ave 4, Boston, MA 02135
2 bds • 1 ba • 731 sqft
1734 Commonwealth Ave 1, Boston, MA 02135
2 bds • 1 ba • 719 sqft
1722 Commonwealth Ave. 1, Boston, MA 02135
2 bds • 1 ba • 739 sqft
32 Ransom Rd 11, Boston, MA 02135
2 bds • 1 ba • 773 sqft
2001-2003 Commonwealth Ave 34, Boston, MA 02135
2 bds • 1 ba • 773 sqft
2001 Commonwealth Ave 4, Boston, MA 02135
2 bds • 1 ba • 736 sqft
2 Larose Pl 10, Boston, MA 02135
1 bds • 1 ba • 767 sqft
56 Garrison Rd 56, Brookline, MA 02445
2 bds • 1 ba • 750 sqft
1564 Commonwealth Ave 16, Boston, MA 02135
3 bds • 1 ba • 908 sqft
12-14 Shannon St 3, Boston, MA 02135
2 bds • 1 ba • 710 sqft
317 Summit Avenue 9, Boston, MA 02135
2 bds • 1 ba • 892 sqft
11 Vinal St 5A, Boston, MA 02135
2 bds • 1 ba • 796 sqft
5 Bellvista Road 1, Boston, MA 02135
2 bds • 1 ba • 890 sqft
36 Bellvista Road 14, Boston, MA 02135
2 bds • 1 ba • 746 sqft
10 Scottfield Rd F2, Boston, MA 02134
3 bds • 1 ba • 908 sqft
6 Sutherland Rd 41
2 bds • 1 ba • 840 sqft
8 Chiswick Rd 31
3 bds • 1 ba • 927 sqft
370 Chestnut Hill Ave B
bds • 1 ba • 415 sqft
141 Englewood Ave 23
1 bds • 1 ba • 688 sqft
15 Braemore Rd 5
2 bds • 1 ba • 1042 sqft
1895A Beacon 1895A
1 bds • 1 ba • 633 sqft
93 Strathmore Road 10
1 bds • 1 ba • 474 sqft
1880 Beacon St 6
1 bds • 1 ba • 485 sqft
324 Chestnut Hill Ave. 9
1 bds • 1 ba • 580 sqft
1870 Commonwealth Ave 1
2 bds • 1 ba • 792 sqft
1 Lanark Rd 7
1 bds • 1 ba • 538 sqft
100 Lanark Rd 4
1 bds • 1 ba • 560 sqft
100 Lanark Rd 8
2 bds • 1 ba • 889 sqft
1834 Beacon St 11
1 bds • 1 ba • 638 sqft
28 Sidlaw Rd 2
1 bds • 1 ba • 548 sqft
32 Sidlaw Rd 14
2 bds • 1 ba • 760 sqft
1742 Commonwealth Ave 2
2 bds • 1 ba • 760 sqft
1742 Commonwealth Ave 2
2 bds • 1 ba • 760 sqft
1738 Commonwealth Ave 4
1 bds • 1 ba • 554 sqft
38 Kilsyth Road 23
Source: Realty.com
21 Sutherland Rd 6, Boston, MA 02135 in Boston, MA 02135 is a condominium listed at $485,000. Highlights include 2 bedrooms, 1 bathroom, 830 sq. ft., built in 1930, 0.02 acre lot, $584 per sq. ft., HOA fee $527 Monthly. Realty.com has 20 photos, sales history, school insights, and mortgage tools for this listing.
Realty.com has 20 photos of 21 Sutherland RD 6.
Our records indicate that 21 Sutherland RD 6 was built in 1930.
The full address for this home is 21 Sutherland Rd 6, Boston, MA 02135.
21 Sutherland RD 6 has been listed on Realty.com since Wed April 29, 2026
Most errands can be accomplished on foot. Transit is convenient for most trips. Biking is convenient for most trips.
The average walkability score in the surrounding area is Walk Score: 63/100, Transit Score: 53/100, Bike Score: 62/100.
There are 3 schools assigned to this home. Check out the schools near 21 Sutherland RD 6. Heath (Grades: PK - 8), Boston Green Academy Horace Mann Charter School (Grades: 7 - 12), Brighton High School (Grades: 9 - 12)
Listing provided courtesy of:
Compass
(tel: 617-752-6845)
Listing agent:
Alexander Koziakov
(tel: 617-755-4484)
(#CT005507)
This content last refreshed on 2026-07-16 23:28:16. Some properties which appear for sale on this web site may subsequently have sold or may no longer be available.