Price Reduced40
$2,750,000
4 bd · 4 ba · 4,399 sqft
22 Borealis Way, Castle Rock, CO
Kristen Winkler · on 2 MLSs

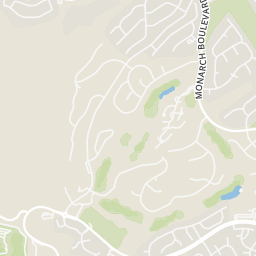
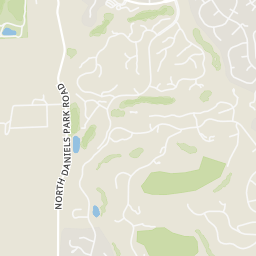
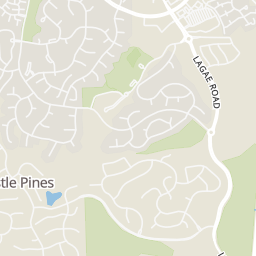
Within 2 miles of this home: 14 restaurants and cafés, 1 grocery store, and 7 parks and green spaces.
Place data from OpenStreetMap.
Ziggie's Coffee
Lagae Road
Pino's Italian Kitchen & Bar
Italian restaurant · Village Square Lane
The Berg Haus
Lagae Road
Golden Flame Hot Wings
Village Square Lane
Scotty's Sliders
Pho 5
Vietnamese restaurant · Village Square Lane
The Bundt Shoppe
Village Square Drive
Duke's Steakhouse
Village Square Lane
King Soopers
Lagae Road
The Retreat Park
Elk Ridge Park
Mira Vista Lane
Coyote Ridge Park Baseball Field
Coyote Ridge Park
Coyote Park Skate Park
Daniels Gate Park
Public Archery Range
Monarch Boulevard
IRES MLS REcolorado
This content last refreshed on 2026-10-17 00:51:00 UTC. Some properties which appear for sale on this web site may subsequently have sold or may no longer be available.
Price Reduced40$2,750,000
4 bd · 4 ba · 4,399 sqft
22 Borealis Way, Castle Rock, CO
Kristen Winkler · on 2 MLSs
 Price Reduced47
$2,700,000
6 bd · 7 ba · 6,496 sqft
332 Ovida Pl, Castle Rock, CO
Sarah Futa · on 2 MLSs
 Price Reduced47
$1,849,000
4 bd · 4 ba · 3,858 sqft
6484 Canyonpoint Rd, Castle Pines, CO
Debra Kostoff · on 2 MLSs
 Price Reduced43
$1,875,000
4 bd · 4 ba · 4,148 sqft
347 Silver Cloud Pl, Castle Rock, CO
Matthew Schlitt · on 2 MLSs
 Price Reduced43
$1,725,000
5 bd · 5 ba · 6,118 sqft
7590 Copper Sky Ct, Castle Pines, CO
Matthew Schlitt · on 2 MLSs
 Price Reduced48
$2,800,000
4 bd · 7 ba · 4,818 sqft
6199 Oxford Peak Ln, Castle Rock, CO
Darlene Emory · on 2 MLSs
School ratings (A+ to F) from HJN community data.
Timber Trail Elementary School
KG-5 · Regular · Douglas County School District Re-1
380 students · 16.2:1 student–teacher
Buffalo Ridge Elementary School
KG-5 · Regular · Douglas County School District Re-1
524 students · 16.4:1 student–teacher
American Academy
PK-8 · Regular · Douglas County School District Re-1
2,803 students · 17.7:1 student–teacher
Dc Montessori Charter School
PK-8 · Regular · Douglas County School District Re-1
547 students · 19.1:1 student–teacher
Rocky Heights Middle School
6-8 · Regular · Douglas County School District Re-1
1,129 students · 18.8:1 student–teacher
Brightmont Academy - Castle Pines
UG-UG · Regular
2 students · 0.4:1 student–teacher
Rock Canyon High School
9-12 · Regular · Douglas County School District Re-1
2,325 students · 22.3:1 student–teacher
St Katharine Drexel Catholic School
PK-1 · Regular
16 students · 6.4:1 student–teacher
Rings at ½ mile and 1 mile. Basemap © OpenMapTiles © OpenStreetMap contributors.
Open the Castle Pines camera map2 license-plate readers mapped within ½ mile of this home, both identified as Flock Safety devices. Nearest: 0.3 mi south.
| Device type | Within ½ mi | Within 1 mi |
|---|---|---|
| License-plate readers | 2 | 5 |
| of which Flock Safety | 2 | 5 |
Community-reported via OpenStreetMap; may be incomplete. Data as of . © OpenStreetMap contributors (ODbL)
License-plate readers (ALPR) are fixed cameras that photograph passing vehicles and read their plates. Records are typically shared with the agency or association that operates the camera.
Flock Safety is a company whose plate-reader cameras are used by police departments, cities, HOAs and businesses. Its devices are usually solar-powered and pole-mounted.
Est. $14,686/mo$311/sqft · 172 days on Realty
5
Beds
7
Baths
7,150
Sqft
2007
Built
Privacy, scale, and thoughtful design - all set on an expansive 13,000+ square foot homesite backing to a serene greenbelt in a gated community. Inside, a showstopping two-story foyer welcomes residents into a functional floorplan beneath soaring ceilings. Rich wood floors, exposed beams, custom light fixtures, and a striking stone-surround fireplace anchor the main living space with warmth and sophistication. The heart of the home is a spacious kitchen designed for both everyday living and entertaining, featuring a large island, double ovens, a gas cooktop, and a butler's pantry for seamless hosting. Just beyond, a sunlit formal dining room creates an elegant setting for gatherings, while a beautifully appointed office with extensive built-ins offers both function and style. A thoughtfully redesigned main-floor ensuite bedroom with private patio access provides flexibility for guests or multigenerational living. Upstairs, the primary suite serves as a private retreat, complete with its own balcony capturing sweeping mountain views. Two additional ensuite bedrooms and an open loft create a connected yet distinct upper level. The walk-out lower level expands the living space, offering a dedicated theater room, a stylish bar area, a light-filled recreation room or optional office, an additional ensuite bedroom, and a powder bath. The outdoor experience is equally as compelling as the interior - complete with a hot tub, fire pit, and tranquil natural views.
Listing record
Choose a source to show its complete, unblended listing record.
Showing IRES MLS
IRES MLS · Listing IRE5121699
Courtesy of brokerage not provided
Listing agent
Corrie Lee
(303) 817-9266
REcolorado · Listing REC5121699
Courtesy of Milehimodern
Listing agent
Corrie Lee
(303) 817-9266
$445,000
Estimated monthly payment
$14,686/mo
Loan amount $1,780,000. Estimate only — your actual rate and payment depend on credit, location, and lender.
2026 roll