Price Reduced39
$348,000
3 bd · 2 ba · 1,534 sqft
3189 Beechwood Drive, Lithia Springs, GA
Rick Payne · Keller Williams Realty Chattahoochee North, LLC · on 2 MLSs
Est. $2,329/moGet pre-qualified$166/sqft · 46 days on Realty
4
Beds
3
Baths
2,021
Sqft
2017
Built
If you’re looking for a meticulously maintained, move-in ready home with the owner’s suite on the main level, this could be the one you’ve been waiting for! The spacious owner’s suite on the main floor offers the convenience of having your bedroom, kitchen, family room, and everyday living spaces all on one level—perfect for comfort, accessibility, and easy living. From the moment you walk through the door, you’ll appreciate how well this home has been cared for. If you’ve been searching for a home that’s truly move-in ready and checks all the boxes, don’t miss the opportunity to see this one for yourself.
Listing agent
Anthony Crawford
Courtesy of HomeSmart
(678) 837-9305
First Multiple Listing Service (FMLS) · Listing 7816849
Listing agent
Not provided
Courtesy of brokerage not provided

Georgia MLS · Listing 10742751
Choose a source to show its complete, unblended listing record.
Showing First Multiple Listing Service (FMLS)
Range $316,902 – $353,098 · as of August 30, 2026
ATTOM automated valuation model · 55 published estimates over 6.7 years
Highest reading $410,033 in February 2023; lowest $199,116 in April 2020. The vertical scale starts at the series' own low, not at zero — it is drawn to show movement, not absolute size.
$67,000
Estimated monthly payment
$2,329/mo
Loan amount $268,000. Estimate only — your actual rate and payment depend on credit, location, and lender.
2025 roll
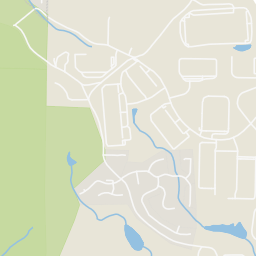
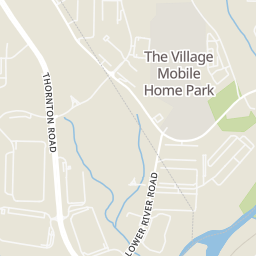
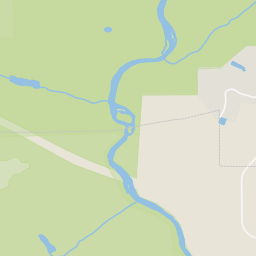
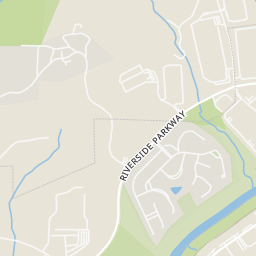
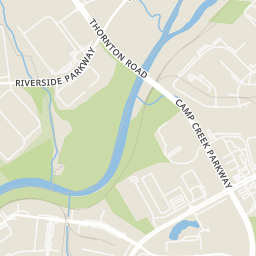
Within 2 miles of this home: 5 restaurants and cafés, 1 grocery store, and 5 parks and green spaces.
Place data from OpenStreetMap.
Bei Jin
Chinese restaurant
Krispy Krunchy Chicken
La Fiesta
Wendy's
Bakers Ferry Road SW
Cracker Barrel
American restaurant
Walmart Supercenter
Thornton Road
Echo, Lake
Buzzard Roost Island
Sweetwater Creek State Park
Lower Sweetwater Woods
George H. Sparks Dam
First Multiple Listing Service (FMLS)Georgia MLSThis content last refreshed on 2026-10-11 10:31:34 UTC. Some properties which appear for sale on this web site may subsequently have sold or may no longer be available.
Price Reduced39$348,000
3 bd · 2 ba · 1,534 sqft
3189 Beechwood Drive, Lithia Springs, GA
Rick Payne · Keller Williams Realty Chattahoochee North, LLC · on 2 MLSs
 Price Reduced31
$394,990
4 bd · 2 ba · 1,862 sqft
3516 Camille Road, Lithia Springs, GA
JOEL WEST · D.R. Horton Realty of Georgia Inc · on 2 MLSs
 Price Reduced35
$424,990
5 bd · 3 ba · 2,511 sqft
3508 Camille Road, Lithia Springs, GA
JOEL WEST · D.R. Horton Realty of Georgia Inc · on 2 MLSs
 31
31$431,000
5 bd · 4 ba · 2,551 sqft
2230 Highridge Point Drive, Lithia Springs, GA
COURTNEY PAYNE · Keller Williams Realty West Atlanta
 Price Reduced36
$324,900
3 bd · 3 ba · 2,234 sqft
1685 Brumby Circle, Lithia Springs, GA
VALENCIA MARIEROSE · Virtual Properties Realty.com · on 2 MLSs
 Price Reduced27
$424,900
5 bd · 4 ba · 2,562 sqft
2071 Orchid Lane, Lithia Springs, GA
Christopher Evans · McKinley Properties, LLC.
Rings at ½ mile and 1 mile. Basemap © OpenMapTiles © OpenStreetMap contributors.
Open the Lithia Springs camera map1 license-plate reader mapped within 1 mile of this home, identified as a Flock Safety device. None within ½ mile. Nearest: 0.8 mi northeast.
| Device type | Within ½ mi | Within 1 mi |
|---|---|---|
| License-plate readers | 0 | 1 |
| of which Flock Safety | 0 | 1 |
Community-reported via OpenStreetMap; may be incomplete. Data as of . © OpenStreetMap contributors (ODbL)
License-plate readers (ALPR) are fixed cameras that photograph passing vehicles and read their plates. Records are typically shared with the agency or association that operates the camera.
Flock Safety is a company whose plate-reader cameras are used by police departments, cities, HOAs and businesses. Its devices are usually solar-powered and pole-mounted.
School ratings (A+ to F) from HJN community data.
Destiny Christian Academy
PK-5 · Regular
42 students · 7.0:1 student–teacher
Seeds of Excellence Christian Academy
PK-5 · Regular
69 students · 6.3:1 student–teacher
Factory Shoals Elementary School
KG-5 · Regular · Douglas County School District
697 students · 16.2:1 student–teacher
Factory Shoals Middle School
6-8 · Regular · Douglas County School District
833 students · 17.1:1 student–teacher
D.E.L.T.A. Steam Academy
KG-8 · Regular · State Specialty Schools II- D.E.L.T.A. STEAM Academy
391 students · 11.3:1 student–teacher
Sweetwater Elementary School
KG-5 · Regular · Douglas County School District
473 students · 14.6:1 student–teacher
Lithia Springs High School
9-12 · Regular · Douglas County School District
1,460 students · 17.6:1 student–teacher
Angels Academy
PK-1 · Regular
35 students · 17.5:1 student–teacher