
 14
14
$226,000
3 bd · 2 ba · 1,143 sqft
4059 Canby Lane, Decatur, GA
Tanya Pickens · Opendoor Brokerage, LLC · on 2 MLSs

Est. $1,942/mo$172/sqft · 173 days on Realty
3
Beds
3
Baths
1,506
Sqft
2018
Built
Investor-Friendly & Move-In Ready Turnkey 3-bed, 2.5-bath townhome with strong rental potential. Tenant-occupied (24hr notice) lease expires 12/312026. ideal for investors seeking steady income or perfect for buyers ready to make it their own. Start earning rental income immediately. Don't miss this rare opportunity! Step into your new sanctuary - This townhome perfectly blends comfort and convenience. As you enter, you'll be greeted by an open and inviting layout, featuring gorgeous real wood floors and freshly painted interiors that exude warmth and elegance. The modern kitchen boasts modern quartz countertops, ample cabinet space, and a cozy dining area that looks out onto your private enclosed backyard - perfect for morning coffee or evening gatherings. Retreat to the primary suite, a serene escape designed for relaxation, while two additional bedrooms provide versatile spaces for family, guests, or a productive home office. Both bathrooms have been tastefully updated with contemporary finishes, ensuring a stylish and comfortable experience throughout. Situated in a secure gated community, this home offers not only peace of mind but also a private fenced backyard - ideal for unwinding after a long day, entertaining friends, or cultivating your very own garden oasis. Don't miss the chance to make this wonderful townhome your own!
Listing agent
Not provided
Courtesy of brokerage not provided

Georgia MLS · Listing 10742451
$51,900
Estimated monthly payment
$1,942/mo
Loan amount $207,600. Estimate only — your actual rate and payment depend on credit, location, and lender.
2025 roll
School ratings (A+ to F) from HJN community data.
Howard Scholars Academy
PK-12 · Regular
65 students · 16.3:1 student–teacher
Miller Grove Middle School
6-8 · Regular · Dekalb County School District
625 students · 13.3:1 student–teacher
Children for Christ Academy
PK-4 · Regular
32 students · 8.0:1 student–teacher
Twins Academy Inc at 3152
KG-12 · Special Program Emphasis
18 students · 9.0:1 student–teacher
Twins Academy Inc.
8-12 · Special Program Emphasis
12 students · 6.0:1 student–teacher
Edward L. Bouie- Sr. Elementary School
PK-5 · Regular · Dekalb County School District
599 students · 16.2:1 student–teacher
The Anchor School
6-12 · Regular · State Specialty Schools II- The Anchor School
208 students · 13.6:1 student–teacher
Shekinah Glory Christian Academy
KG-5 · Regular
20 students · 5.0:1 student–teacher
Georgia MLSFirst Multiple Listing Service (FMLS)This content last refreshed on 2026-10-17 05:25:27 UTC. Some properties which appear for sale on this web site may subsequently have sold or may no longer be available.
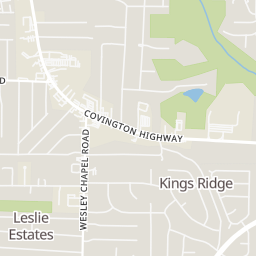
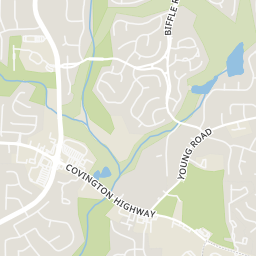
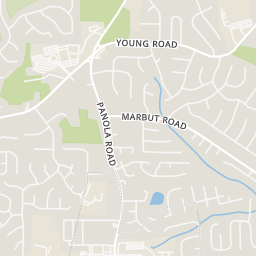
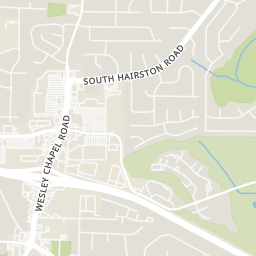
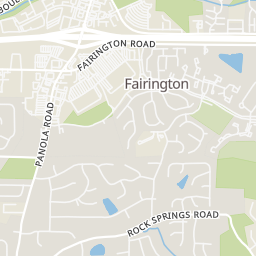
Rings at ½ mile and 1 mile. Basemap © OpenMapTiles © OpenStreetMap contributors.
Open the Decatur camera map2 license-plate readers mapped within ½ mile of this home, both identified as Flock Safety devices. Nearest: 0.2 mi northwest.
| Device type | Within ½ mi | Within 1 mi |
|---|---|---|
| License-plate readers | 2 | 2 |
| of which Flock Safety | 2 | 2 |
Community-reported via OpenStreetMap; may be incomplete. Data as of . © OpenStreetMap contributors (ODbL)
License-plate readers (ALPR) are fixed cameras that photograph passing vehicles and read their plates. Records are typically shared with the agency or association that operates the camera.
Flock Safety is a company whose plate-reader cameras are used by police departments, cities, HOAs and businesses. Its devices are usually solar-powered and pole-mounted.
14$226,000
3 bd · 2 ba · 1,143 sqft
4059 Canby Lane, Decatur, GA
Tanya Pickens · Opendoor Brokerage, LLC · on 2 MLSs
 New33
New33$249,000
3 bd · 3 ba · 1,539 sqft
2715 Avanti Way, Decatur, GA
NATHALIE APTEKER · HomeSmart
 Price Reduced36
$204,900
3 bd · 2 ba · 1,582 sqft
1127 Renee Dr, Decatur, GA
Deandra Bryant · Trelora Realty, Inc.
 1
1$200,000
3 bd · 3 ba · 1,822 sqft
1871 Broadway St, Decatur, GA
Barbara Dyer · Keller Williams Atlanta Classic
 Price Reduced34
$210,000
3 bd · 3 ba · 1,592 sqft
2660 Avanti Way Unit 120, Decatur, GA
MARK SPAIN · Mark Spain Real Estate · on 2 MLSs
 37
37$239,000
3 bd · 3 ba · 1,600 sqft
4987 Longview Walk, Decatur, GA
NATHALIE APTEKER · HomeSmart
Within 2 miles of this home: 24 restaurants and cafés, 4 grocery stores, 5 parks and green spaces, and 1 transit stop.
Place data from OpenStreetMap.
Burger King
Panola Road
Popeyes
Panola Road
McDonald's
Panola Road
Checkers
Wendy's
Panola Road
KFC
Panola Road
Ruby Tuesday
American restaurant · Panola Road
Bojangles
Panola Road
Publix
Panola Road
Walmart Supercenter
Fairington Road
Lidl
Covington Highway
Kroger
Wesley Chapel Road
Walden Lake
Smith's Lake
Smiths Lake
Miller Grove Park
Sterling Lake
MARTA