$339,500
3 bd · 2 ba · 1,595 sqft
108 Raleigh Ct, Statesboro, GA
Rodney Poole · RE/MAX Preferred Realty
 Georgia MLS
 Hive MLS (North Carolina Regional)
 First Multiple Listing Service (FMLS)
This content last refreshed on 2026-10-20 16:16:44 UTC. Some properties which appear for sale on this web site may subsequently have sold or may no longer be available.
$339,500
3 bd · 2 ba · 1,595 sqft
108 Raleigh Ct, Statesboro, GA
Rodney Poole · RE/MAX Preferred Realty
 Price Reduced30
$317,000
3 bd · 2 ba · 1,927 sqft
557 Pleasant Point Rd, Statesboro, GA
Zacker Hannon · Next Move Real Estate · on 2 MLSs
 45
$340,000
3 bd · 2 ba · 1,602 sqft
409 Pivot Point, Statesboro, GA
Taneka Walden · Connections Realty Group Inc
 Price Reduced24
$259,500
3 bd · 2 ba · 1,424 sqft
206 E Leyland Ct, Statesboro, GA
Jennifer Driggers · Coldwell Banker Southern Coast
 19
$276,800
3 bd · 2 ba · 1,398 sqft
169 Landmark Cir Lot 32, Statesboro, GA
Shannon K Horton
 23
$334,900
4 bd · 2 ba · 1,802 sqft
322 Providence Trc, Statesboro, GA
Debbie Hagan · Great GA Realty, LLC
School ratings (A+ to F) from HJN community data.
Julia P. Bryant Elementary School
PK-5 · Regular · Bulloch County School District
712 students · 14.8:1 student–teacher
Bulloch Academy
PK-12 · Regular
599 students · 13.9:1 student–teacher
Mattie Lively Elementary School
PK-5 · Regular · Bulloch County School District
607 students · 12.6:1 student–teacher
Statesboro Steam Academy
5-12 · Regular · State Specialty Schools II- Statesboro STEAM Academy
195 students · 10.8:1 student–teacher
Statesboro High School
9-12 · Regular · Bulloch County School District
1,801 students · 18.2:1 student–teacher
William James Middle School
6-8 · Regular · Bulloch County School District
536 students · 13.5:1 student–teacher
Trinity Christian School
PK-12 · Regular
176 students · 53.3:1 student–teacher
Mill Creek Elementary School
PK-5 · Regular · Bulloch County School District
602 students · 14.0:1 student–teacher
Within 2 miles of this home: 21 restaurants and cafés, 1 grocery store, and 13 parks and green spaces.
Place data from OpenStreetMap.
Subway
Northside Drive West
Boyd's Barbecue and Buffet
Northside Dr W
Chops On Main
West Main Street
DQ Grill & Chill
Northside Drive East
40 East Grill
American restaurant · East Main Street
The Beaver House Inn & Restaurant
South Main Street
Pizza Hut
South Main Street
Eagle Creek Brewery
Savannah Avenue
Food World
Northside Drive W
Arena Park
Rev. W.D. Kent Park
North College Street Residential Historic District
Bulloch County Clock Tower Replica Park
North Main Street Commercial Historic District
South Main Street Commercial Historic District
East Main Street Commercial Historic District
Pinelawn Memorial Park
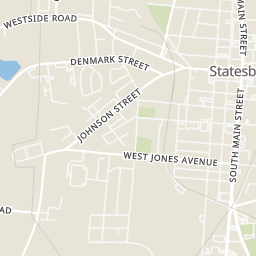
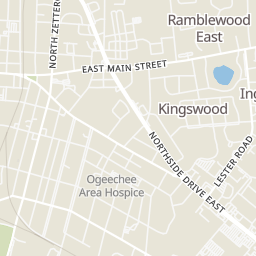
Rings at ½ mile and 1 mile. Basemap © OpenMapTiles © OpenStreetMap contributors.
Open the Statesboro camera map1 license-plate reader mapped within ½ mile of this home, identified as a Flock Safety device. Nearest: 0.5 mi south.
| Device type | Within ½ mi | Within 1 mi |
|---|---|---|
| License-plate readers | 1 | 4 |
| of which Flock Safety | 1 | 4 |
Community-reported via OpenStreetMap; may be incomplete. Data as of . © OpenStreetMap contributors (ODbL)
License-plate readers (ALPR) are fixed cameras that photograph passing vehicles and read their plates. Records are typically shared with the agency or association that operates the camera.
Flock Safety is a company whose plate-reader cameras are used by police departments, cities, HOAs and businesses. Its devices are usually solar-powered and pole-mounted.
Est. $2,014/mo$161/sqft · 70 days on Realty
· 1:00 PM–6:00 PM
4
Beds
2
Baths
1,774
Sqft
2026
Built
RED TAG SALE! FEATURED MOVE-IN-READY HOME WITH LIMITED TIME LOW-PRICING! Welcome to Stockyard in Statesboro, Georgia! Ideally located near Julia P. Bryant Elementary School, Georgia Southern University, major employers such as the Hyundai plant, and just minutes from charming downtown, Stockyard offers a perfect balance of work, school, and leisure access. The Cali: a crowd favorite and one of the bestselling ranch floor plans. With 1,774 square feet, 4 bedrooms, 2 bathrooms, and a spacious 2-car garage, the Cali blends flexible living with everyday comfort in a layout that families love. Upon entry, the Cali provides open, smart, single-story living. The heart of the home is a large kitchen featuring an oversized island, walk-in pantry, and seamless flow into the living and dining areas-perfect for gatherings, game nights, or quiet evenings at home. Tucked privately in the back is the primary suite, complete with a roomy walk-in closet and luxurious dual-sink vanity. Three additional bedrooms are located at the front of the home, giving everyone their own space to relax, work, or play. Plus, the dedicated den or flex space offers the option of a home office, workout room, or cozy retreat. This homesite also comes with pre-installed ceiling fans in both the living room & the primary bedroom so you can save time on electrical jobs & get to enjoying your new home even faster!! With its covered patio, full-size laundry room, and unbeatable layout, it's easy to see why the Cali remains the go-to choice for buyers who want it all-space, style, and incredible value. Schedule your tour today - models open daily!
Listing record
Choose a source to show its complete, unblended listing record.
Showing Hive MLS (North Carolina Regional)
Hive MLS (North Carolina Regional) · Listing SA362458
Courtesy of DR Horton Realty of Georgia
Listing agent
Kathy Ballowe
(912) 402-5749
Georgia MLS · Listing 10740608
Courtesy of D.R. Horton Realty of Georgia, Inc.
Listing agent
Kathy Ballowe
(843) 278-6800
$56,976
Estimated monthly payment
$2,014/mo
Loan amount $227,904. Estimate only — your actual rate and payment depend on credit, location, and lender.