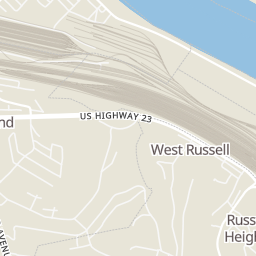
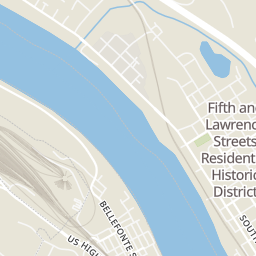
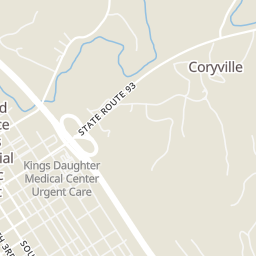
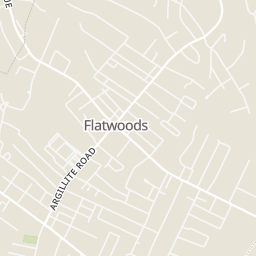
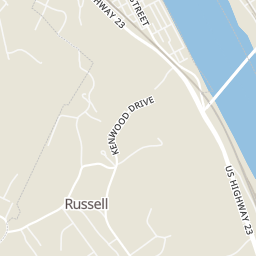
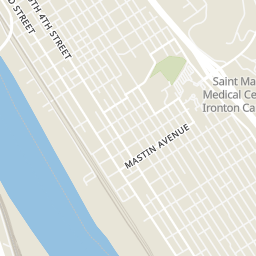
Within 2 miles of this home: 19 restaurants and cafés, 3 grocery stores, and 2 parks and green spaces.
Place data from OpenStreetMap.
The Depot
American restaurant
Melini Cucina
Italian restaurant
Patties & Pints
South 2nd Street
Ironton Puretap
Toro Loco
Mexican restaurant · South 3rd Street
Little Caesars
Long John Silver's
Wendy's
North 4th Street
Save-A-Lot
Ironton Food Fair
Ironton Hills Drive
Elena's Manila Asian Market
Asian restaurant
9th Street Park
Beechwood Park
School ratings (A+ to F) from HJN community data.
St Lawrence School
PK-6 · Regular
109 students · 12.3:1 student–teacher
St Joseph High School
7-12 · Regular
85 students · 7.9:1 student–teacher
Ironton High School
9-12 · Regular · Ironton City School District
377 students · 17.9:1 student–teacher
Russell-Mcdowell Intermediate School
3-5 · Regular · Russell Independent School District
442 students · 16.8:1 student–teacher
Russell High School
9-12 · Regular · Russell Independent School District
615 students · 16.0:1 student–teacher
Russell Middle School
6-8 · Regular · Russell Independent School District
488 students · 16.6:1 student–teacher
Russell Area Technology Center
8-12 · Vocational Education · Kentucky Tech System
Russell Independent Alternative School
5-12 · Alternative/Other · Russell Independent School District
14 students · 14.0:1 student–teacher
 Imagine MLS (Bluegrass REALTORS)
This content last refreshed on 2026-10-07 19:43:48 UTC. Some properties which appear for sale on this web site may subsequently have sold or may no longer be available.
Rings at ½ mile and 1 mile. Basemap © OpenMapTiles © OpenStreetMap contributors.
Open the Russell camera map2 license-plate readers mapped within ½ mile of this home, both identified as Flock Safety devices. Nearest: 0.5 mi southeast.
| Device type | Within ½ mi | Within 1 mi |
|---|---|---|
| License-plate readers | 2 | 2 |
| of which Flock Safety | 2 | 2 |
| Gunshot detectors | 0 | 1 |
Community-reported via OpenStreetMap; may be incomplete. Data as of . © OpenStreetMap contributors (ODbL)
License-plate readers (ALPR) are fixed cameras that photograph passing vehicles and read their plates. Records are typically shared with the agency or association that operates the camera.
Flock Safety is a company whose plate-reader cameras are used by police departments, cities, HOAs and businesses. Its devices are usually solar-powered and pole-mounted.
Gunshot detectors are acoustic sensors that listen for gunfire and report its estimated location.
Est. $2,666/mo$119/sqft · 22 days on Realty
4
Beds
5
Baths
3,340
Sqft
1929
Built
MODERN RIVERFRONT RETREAT | 4 PRIVATE SUITES | STUNNING DECKS & VIEWS Riverfront homes like this rarely come along—fully renovated, architecturally unique, and offering four private ensuite bedrooms and multiple decks with stunning river views. Located in one of the area's most vibrant river communities, this architecturally striking home blends historic charm with modern luxury and incredible outdoor living. From the moment you step inside, the home feels bright, open, and inviting with soaring ceilings, beautiful natural light, and a stunning vintage gas fireplace that anchors the main living space. The layout flows effortlessly into a showstopping kitchen, featuring granite countertops, stainless steel appliances, double ovens, chic lighting, and an oversized island perfect for gathering with friends and family. The adjoining dining room is equally impressive, thoughtfully designed for memorable dinners and celebrations. Each spacious bedroom offers a private, spa-inspired full bath, a large walk-in closet, a wet bar, and abundant natural light—creating a personal retreat designed for comfort and privacy. The main-floor ensuite also includes a washer/dryer hookup, making it ideal for a guest suite, in-law accommodations, or a live-in nanny. The extra-large primary suite is truly next level! The expansive private sanctuary features: • A spa-style bathroom with soaking tub and walk-in shower • An enormous walk-in closet • Private wet bar • A private deck with breathtaking river views Step outside and the lifestyle continues with multiple modern decks overlooking the river, perfect for morning coffee, sunset drinks, or entertaining. The fenced yard with vinyl privacy fencing offers space for kids or pets to play, while a matching outbuilding and off-street parking add convenience. Installed solar panels contribute to significantly reduced electric costs, offering energy efficiency and long-term savings for the homeowner. Whether you're hosting friends on the deck, watching the river from your private suite, or enjoying the energy of the surrounding community, this home offers a rare blend of character, modern updates, and waterfront living. This is more than a home, it's a lifestyle defined by water views, unique character, and contemporary comfort. Schedule your showing today and experience riverfront living at its finest!
Listing agent
Sydney Powers
Courtesy of The Agency
Imagine MLS (Bluegrass REALTORS) · Listing 26008905
$79,800
Estimated monthly payment
$2,666/mo
Loan amount $319,200. Estimate only — your actual rate and payment depend on credit, location, and lender.
2025 roll