34
34
$289,000
4 bd · 3 ba · 2,724 sqft
2000 New Braunfels, Forney, TX
Cindy Frey · Keller Williams Central

Est. $1,602/mo$142/sqft
4
Beds
2
Baths
1,580
Sqft
2019
Built
Beautiful 4-bedroom, 2-bath offering modern finishes, an open layout, and exceptional value. This home is perfect for buyers looking for comfort, space, and convenience. Step inside to a bright and open living area featuring high ceilings, recessed lighting, and durable wood-look flooring that flows throughout the main spaces. The open-concept design connects the living room, dining area, and kitchen, creating the perfect space for entertaining or everyday living. The kitchen features granite countertops, stainless steel appliances, ample cabinet space, and a breakfast area overlooking the backyard. The spacious primary suite offers a private retreat with a large walk-in shower, generous vanity space, and plenty of room to unwind. Three additional bedrooms provide flexibility for guests, a home office, or growing families. Located in a desirable Forney community, just minutes from the brand new Costco and easy access to major highways, shopping, and schools, this home offers both comfort AND convenience.
Listing agent
Sigal Davidow
Courtesy of Pinnacle Realty Advisors
(972) 338-5441
North Texas Real Estate Information Systems (NTREIS) · Listing 21405467
$44,980
Estimated monthly payment
$1,602/mo
Loan amount $179,920. Estimate only — your actual rate and payment depend on credit, location, and lender.
2025 roll
School ratings (A+ to F) from HJN community data.
Lewis Elementary School
PK-4 · Regular · Forney Independent School District
738 students · 15.7:1 student–teacher
Ed Wilson Elementary School
PK-4 · Regular · Forney Independent School District
786 students · 17.4:1 student–teacher
Rhodes Intermediate School
5-6 · Regular · Forney Independent School District
746 students · 14.1:1 student–teacher
Early Childhood Center
PK-PK · Regular · Forney Independent School District
341 students · 16.2:1 student–teacher
Jackson Middle School
7-8 · Regular · Forney Independent School District
807 students · 14.6:1 student–teacher
Linda Lyon Elementary School
PK-6 · Regular · Rockwall Independent School District
886 students · 17.7:1 student–teacher
Basepoint Academy - Forney
6-12 · Alternative/Other · UNIVERSITY of TEXAS UNIVERSITY CHARTER SCHOOL
16 students · 16.0:1 student–teacher
Criswell Elementary School
EE-4 · Regular · Forney Independent School District
549 students · 14.3:1 student–teacher
North Texas Real Estate Information Systems (NTREIS) Houston Association of REALTORS
This content last refreshed on 2026-10-20 16:17:28 UTC. Some properties which appear for sale on this web site may subsequently have sold or may no longer be available.
34$289,000
4 bd · 3 ba · 2,724 sqft
2000 New Braunfels, Forney, TX
Cindy Frey · Keller Williams Central
 24
24$289,900
4 bd · 3 ba · 2,333 sqft
3115 Cassinia Parkway, Heartland, TX
Nikki Love · N Love Realty LLC
 Price Reduced27
$249,000
3 bd · 3 ba · 1,532 sqft
300 Pine Street, Forney, TX
Cody Scurlock · Keller Williams Summit
 6
6$274,900
4 bd · 3 ba · 2,261 sqft
4021 Aurora Lane, Heartland, TX
Sigal Davidow · Pinnacle Realty Advisors
 10
10$249,900
3 bd · 2 ba · 1,964 sqft
1615 Luckenbach Drive, Forney, TX
Sigal Davidow · Pinnacle Realty Advisors
 24
24$275,000
3 bd · 2 ba · 2,132 sqft
2018 Colorado Bend Drive, Forney, TX
Oscar Shaw · Just Call Shaw LLC
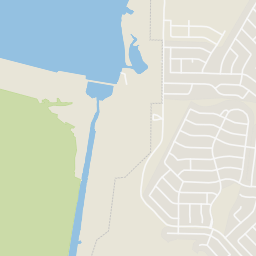
Within 2 miles of this home: 1 restaurant or café and 2 parks and green spaces.
Place data from OpenStreetMap.
McDonald's
Soil Conservation Service Site 10 Reservoir
Soil Conservation Service Site 9a Reservoir
Rings at ½ mile and 1 mile. Basemap © OpenMapTiles © OpenStreetMap contributors.
Open the Forney camera map7 license-plate readers mapped within ½ mile of this home, all identified as Flock Safety devices. Nearest: 0.3 mi south.
| Device type | Within ½ mi | Within 1 mi |
|---|---|---|
| License-plate readers | 7 | 22 |
| of which Flock Safety | 7 | 22 |
Community-reported via OpenStreetMap; may be incomplete. Data as of . © OpenStreetMap contributors (ODbL)
License-plate readers (ALPR) are fixed cameras that photograph passing vehicles and read their plates. Records are typically shared with the agency or association that operates the camera.
Flock Safety is a company whose plate-reader cameras are used by police departments, cities, HOAs and businesses. Its devices are usually solar-powered and pole-mounted.