
 108
108
$1,625,000
6 bd · 5 ba · 3,808 sqft
101 Warwick Rd, Haddonfield, NJ
Colleen Hadden · Compass New Jersey, LLC - Haddon Township

Est. $14,287/moGet pre-qualified$534/sqft · 114 days on Realty
5
Beds
5
Baths
4,111
Sqft
1954
Built
Newly built in 2021, this home is wonderful for all buyers! With 2 primary suites, one on the first floor and one on second, this can work for multi-generational families or for having an au-pair. Age in place or have an amazing guest suite. With 5 big bedrooms and 4.5 full baths, this home is much bigger than it appears. All new in 2021, the kitchen boasts a big center island with quartz counters and stool seating, plus a huge breakfast area with a built-in wet bar that overlooks your backyard. Family room with vaulted ceilings, a gas fireplace with shiplap accents and attached to a convenient mud room and secluded powder room. Traditional dining room and living room for family gatherings and entertaining. Second floor has a huge primary suite on one end of the house, room for a sitting area, big walk-in closet and gorgeous tiled bathroom. Three more spacious bedrooms, a big hall bath with white amenities and beautiful counters. Plus, convenient laundry room with cabinetry, too. The basement was recently finished as a playroom or rec room and also has a gym, full bath and separate storage rooms. Amazing bonus space!! The yard is incredible- almost half an acre; it's so peaceful, bucolic and likely can host a pool! 3-car garage is unique for Haddonfield. Azack trim, Hardy board siding, Andersen windows and 30-year roof. Just a few blocks from Wedgewood Swim Club, Tavistock Country Club, parks and athletic fields. Wonderful, peaceful street and impeccable home all in the Blue Ribbon School district of Haddonfield!!!!
Listing agent
Jeanne "lisa" Wolschina
Courtesy of Lisa Wolschina & Associates, Inc.
(856) 261-5202
Bright MLS · Listing NJCD2115250
Range $1,979,345 – $2,120,655 · as of August 30, 2026
ATTOM automated valuation model · 45 published estimates over 6.7 years · shaded band is the model's own published low-to-high range
Highest reading $2,195,000 in July 2026; lowest $527,000 in February 2024. The vertical scale starts at the series' own low, not at zero — it is drawn to show movement, not absolute size.
$439,000
Estimated monthly payment
$14,287/mo
Loan amount $1,756,000. Estimate only — your actual rate and payment depend on credit, location, and lender.
2026 roll
School ratings (A+ to F) from HJN community data.
Avon Elementary School
PK-4 · Regular · Barrington Borough School District
305 students · 8.6:1 student–teacher
Haddonfield Middle School
6-8 · Regular · Haddonfield Borough School District
631 students · 18.0:1 student–teacher
Central Elementary School
PK-5 · Regular · Haddonfield Borough School District
447 students · 13.8:1 student–teacher
Brookfield Academy
1-12 · Special Education
56 students · 3.3:1 student–teacher
Haddon Heights Junior/Senior High School
7-12 · Regular · Haddon Heights Borough School District
926 students · 11.4:1 student–teacher
Haddonfield Friends School
PK-8 · Regular
127 students · 5.7:1 student–teacher
Elizabeth Haddon Elementary School
PK-5 · Regular · Haddonfield Borough School District
402 students · 14.1:1 student–teacher
Christ the King Regional School
PK-8 · Regular
336 students · 56.0:1 student–teacher
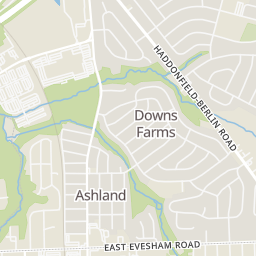
Rings at ½ mile and 1 mile. Basemap © OpenMapTiles © OpenStreetMap contributors.
Open the Haddonfield camera map1 license-plate reader mapped within ½ mile of this home, identified as a Flock Safety device. Nearest: 0.4 mi southwest.
| Device type | Within ½ mi | Within 1 mi |
|---|---|---|
| License-plate readers | 1 | 1 |
| of which Flock Safety | 1 | 1 |
Community-reported via OpenStreetMap; may be incomplete. Data as of . © OpenStreetMap contributors (ODbL)
License-plate readers (ALPR) are fixed cameras that photograph passing vehicles and read their plates. Records are typically shared with the agency or association that operates the camera.
Flock Safety is a company whose plate-reader cameras are used by police departments, cities, HOAs and businesses. Its devices are usually solar-powered and pole-mounted.
Bright MLSThis content last refreshed on 2026-10-15 04:02:52 UTC. Some properties which appear for sale on this web site may subsequently have sold or may no longer be available.
108$1,625,000
6 bd · 5 ba · 3,808 sqft
101 Warwick Rd, Haddonfield, NJ
Colleen Hadden · Compass New Jersey, LLC - Haddon Township
 Price Reduced47
$1,775,000
5 bd · 5 ba · 4,793 sqft
406 Longwood Dr, Haddonfield, NJ
Jeanne "lisa" Wolschina · Lisa Wolschina & Associates, Inc.
 39
39$1,699,900
5 bd · 5 ba · 3,926 sqft
328 Lakeview Ave, Haddonfield, NJ
Emily M Stout · Ehret Realty Inc
 Price Reduced50
$2,175,000
6 bd · 5 ba · 5,140 sqft
406 Warwick Rd, Haddonfield, NJ
Kimberley Horton · AM Realty Advisors LLC
Within 2 miles of this home: 37+ restaurants and cafés, 18 grocery stores, 24 parks and green spaces, and 5 transit stops.
Place data from OpenStreetMap.
Burger King
Dunkin' Donuts
Brace Road
Tutti Toscani By Lamberti
Italian restaurant · Brace Road
Kaminski Bar and Grill
Brace Road
DeVelo's
Haddon Culinary
Kings Highway West
Saxbys
Kings Highway East
Apron Catering prepared food
Hung Vuong Food Market
Brace Road
Acme
Ellis Street
Cara Velli's Barber Shop
Kings Guard Cleaners & Tailors
Rising Sun
Law Offices John A. Bruno Jr. CPA
Run Club
Dhyana Yoga
Crows Woods Fields
Scout Sports Field
Mountwell Park
Mountwell play ground
Cherry Hill American Little League
Evans Pond
Elizabeth Haddon Elementary School Playground
Borton Mills
Haddonfield
Woodcrest
First Student Bus Company
Westmont
Ashland