



 50
50
$399,900
4 bd · 3 ba · 2,052 sqft
6655 Boatswaine Rd, Pensacola, FL
Linda Stallworth · Gulf Coast Pathway Properties, Inc.

Est. $3,700/moGet pre-qualified$175/sqft · 94 days on Realty
5
Beds
3
Baths
3,076
Sqft
2019
Built
Welcome to your multi-generational dream home in the gated community of Vintage Creek! This beautifully designed McKenzie Model offers 5 bedrooms and 3 full bathrooms with a split-bedroom layout ideal for extended families or shared living. Inside, you’ll find an open-concept floor plan with a formal dining room and spacious great room featuring a elegant coved ceiling and custom built-ins. The gourmet kitchen includes a large island, 5-burner gas cooktop, wall oven, built-in microwave, stainless steel appliances, and a custom walk-in pantry. The private owner’s suite features porch access and a spa-like bath with double vanities, garden tub, separate shower, and walk-in closet. Bedrooms 2 & 3 share a bath, while Bedrooms 4 & 5 are on the opposite side with their own bath—perfect for guests, in-laws, or roommates. A bonus room adds flexible space for an office, gym, or media room plus a formal dining room for family holiday gatherings. Enjoy outdoor living with a screened back porch, large patio, privacy fence, custom storage shed, rain barrels for prime landscaped yard to include sprinkler system!. Community amenities include a pool, clubhouse, fishing ponds, and neighborhood events. Conveniently located near Naval Air Station Pensacola, Navy Federal Credit Union, and the Perdido River Boat Ramp. Perfect for flexible living, let's make this your new home schedule your showing today!
Listing agent
Tina Dreyer
Courtesy of Better Homes And Gardens Real Estate Main Street Properties
(850) 450-1927
Pensacola Association of REALTORS · Listing 681348
$107,900
Estimated monthly payment
$3,700/mo
Loan amount $431,600. Estimate only — your actual rate and payment depend on credit, location, and lender.
2025 roll
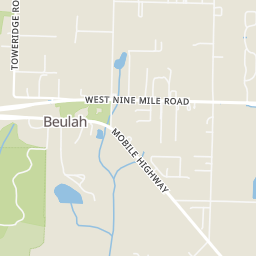
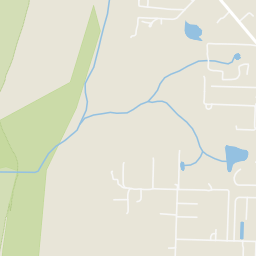
Within 2 miles of this home: 1 restaurant or café, 1 grocery store, and 1 park or green space.
Place data from OpenStreetMap.
McDonald's
West Nine Mile Road
Publix
Beulah Road
Perdido River Wildlife Management Area
School ratings (A+ to F) from HJN community data.
Beulah Middle School
6-8 · Regular · Escambia County School District
1,070 students · 21.4:1 student–teacher
Beulah Academy of Science
6-8 · Regular · Escambia County School District
318 students · 16.7:1 student–teacher
Beulah Elementary School
KG-5 · Regular · Escambia County School District
889 students · 17.0:1 student–teacher
Ransom Middle School
6-8 · Regular · Escambia County School District
1,180 students · 18.7:1 student–teacher
Pensacola Association of REALTORS Emerald Coast Association of REALTORS
This content last refreshed on 2026-10-17 18:12:16 UTC. Some properties which appear for sale on this web site may subsequently have sold or may no longer be available.
Rings at ½ mile and 1 mile. Basemap © OpenMapTiles © OpenStreetMap contributors.
Open the Pensacola camera map2 license-plate readers mapped within ½ mile of this home. Nearest: 0.3 mi southeast.
| Device type | Within ½ mi | Within 1 mi |
|---|---|---|
| License-plate readers | 2 | 2 |
Community-reported via OpenStreetMap; may be incomplete. Data as of . © OpenStreetMap contributors (ODbL)
License-plate readers (ALPR) are fixed cameras that photograph passing vehicles and read their plates. Records are typically shared with the agency or association that operates the camera.
50$399,900
4 bd · 3 ba · 2,052 sqft
6655 Boatswaine Rd, Pensacola, FL
Linda Stallworth · Gulf Coast Pathway Properties, Inc.
 Price Reduced43
$639,500
4 bd · 3 ba · 2,341 sqft
6064 Huntington Creek Cir, Pensacola, FL
Chastity Guidroz · POINTE SOUTH
 70
70$699,900
5 bd · 3 ba · 3,141 sqft
8110 Stream Ridge Road, Pensacola, FL
Lorie Coogle · ERA American Real Estate
 39
39$650,000
4 bd · 3 ba · 2,601 sqft
8470 Rose Mallow Way, Pensacola, FL
Erik Hansen · KELLER WILLIAMS REALTY GULF COAST
 39
39$565,000
4 bd · 3 ba · 2,787 sqft
4100 Bamboo Dr, Pensacola, FL
Kathleen Batterton · Levin Rinke Realty
 Price Reduced56
$539,000
5 bd · 3 ba · 2,909 sqft
6015 Alder Ave, Pensacola, FL
Robyn Matthews Otwell · Coast To Country Realty