
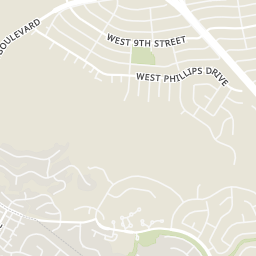
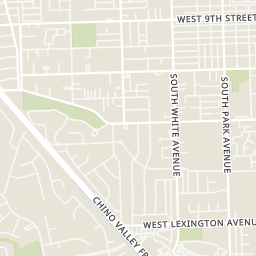
0.29 mi
Distance
Welcome to your new home with a cozy fireplace perfect for those chilly evenings. This is a split level and all good size 4 bedrooms, 3 bathroom home built by W&A Builders. This in the desirable Hearthstone subdivision of Phillips Ranch. The cathedral ceiling in the living room gives an open air feeling. There is a formal dining room adjacent the foyer with access to the kitchen with granite counter top. The kitchen features a nook with views to the back yard. Down a short flight of stairs is family room with fireplace, a down stairs bedroom and full bath for in- law. Direct garage access with automatic opener. All wood floor through out downstairs. Family room is a sliding door to the specious back yard with lots of flower rose, tree. From the foyer there is another short flight of stair to the primary master bedroom with walk in closet and a private balcony with French door. Open floor plan and vaulted ceiling make this home inviting and comfort. good school district. Dual pane windows with wood shutter and fresh exterior paint last year. located near the 60,10, 57,71 FWY. Two car garage, Lots of flower on front yard. Come to see ..
E/71fwy, N/60 fwy
Explore the local neighborhood highlights and top-rated schools near 91766 in Phillips Ranch, CA.
Source: School Digger
Public • PK - 6 • Serves this home
0.8 mi
Distance
Fremont Academy Of Engineering And Design
Public • 7 - 12 • Serves this home
0.78 mi
Distance
Public • 9 - 12 • Serves this home
1.32 mi
Distance
Public • PK - 6 • Serves this home
0.8 mi
Distance
Public • PK - 8
1.36 mi
Distance
Public • PK - 6
1.36 mi
Distance
Philadelphia Elementary School
Public • PK - 6
2 mi
Distance
Public • PK - 6
2.05 mi
Distance
Public • PK - 6
2.1 mi
Distance
Diamond Point Elementary School
Public • PK - 6
2.84 mi
Distance
Golden Springs Elementary School
Public • PK - 6
3.09 mi
Distance
Public • PK - 6
3.78 mi
Distance
Public • PK - 5
4.09 mi
Distance
Fremont Academy Of Engineering And Design
Public • 7 - 12 • Serves this home
0.78 mi
Distance
Public • 6 - 8
2.1 mi
Distance
Public • 6 - 12
2.87 mi
Distance
Canyon Hills Junior High School
Public • 7 - 8
3.4 mi
Distance
Public • 6 - 8
3.78 mi
Distance
Public • 7 - 8
3.84 mi
Distance
Public • 6 - 8
4.09 mi
Distance
Public • 7 - 8
4.4 mi
Distance
Palomares Academy Of Health Science
Public • 7 - 12
4.7 mi
Distance
Public • 6 - 8
5.46 mi
Distance
Public • 9 - 12 • Serves this home
1.32 mi
Distance
Public • 9 - 12
1.36 mi
Distance
Public • 9 - 12
4.11 mi
Distance
Public • 9 - 12
4.22 mi
Distance
Village Academy High School At Indian Hill
Public • 9 - 12
4.44 mi
Distance
Park West High (continuation) School
Public • 9 - 12
4.44 mi
Distance
International Polytechnic High School
Public • 9 - 12
4.73 mi
Distance
Buena Vista Continuation High School
Public • 10 - 12
4.92 mi
Distance
Public • 9 - 12
4.96 mi
Distance
Public • 9 - 12
5 mi
Distance
Oak Crest Academy Independent Studies - Pomona
Private • KG - 12
1.22 mi
Distance
Oak Crest Academy - Pomona Campus
Private • KG - 12
1.22 mi
Distance
Pomona Catholic Girls High School
Private • 06 - 12
2.64 mi
Distance
Private • 06 - 12
2.64 mi
Distance
Private • PK - 12
3.01 mi
Distance
Private • KG - 12
3.28 mi
Distance
Chino Valley Christian Academy
Private • KG - 12
3.6 mi
Distance
Private • KG - 12
3.8 mi
Distance
Private • KG - 12
4.96 mi
Distance
St Christopher -joseph- Aquinas Academic Academy
Private • 07 - 12
5.33 mi
Distance
Source: Public Records
| Street Address | Beds | Baths | Sold Date | List Price | Valuation Date | Valuation Price |
|---|---|---|---|---|---|---|
| 2228 Powers Street | 3 | 1 | Jun 29, 2026 | $370,000 | Aug 29, 2026 | - |
| 23 Edgebrook Drive | 4 | 2 | Jun 29, 2026 | $559,000 | Aug 29, 2026 | - |
| 37 N Slope Lane | 3 | 3 | Jun 29, 2026 | $639,000 | Aug 29, 2026 | - |
| 17 Knollview Drive | 3 | 3 | Jun 29, 2026 | $617,000 | Aug 29, 2026 | - |
| 2265 Glenroy Street | 3 | 1 | Jun 29, 2026 | $409,000 | Aug 29, 2026 | - |
| 321 Young Court | 3 | 2 | Jun 29, 2026 | $440,000 | Aug 29, 2026 | - |
| 8 Knollview Drive | 3 | 3 | Jun 29, 2026 | $615,000 | Aug 29, 2026 | - |
| 74 Deer Creek Road | 3 | 3 | Jun 29, 2026 | $609,800 | Aug 29, 2026 | - |
| 60 Deer Creek Road | 4 | 3 | Jun 29, 2026 | $629,000 | Aug 29, 2026 | - |
| 1881 Howsler Place | Listing | 3 | 2 | Jun 29, 2026 | $405,000 | Feb 23, 2024 | $625,000 |
Discover key demographics, population statistics, and environmental insights for the Phillips Ranch, CA area.
Source: Sperling's Best Places
| Zip | City | County | National | |
|---|---|---|---|---|
| Population | 74,259 | 157,158 | 10,113,180 | 335,858,263 |
| Population Density | 7,361 | 6,843 | 2,492 | 95 |
| People per Household | 4 | 3.8 | 3 | 2.6 |
| Median Age | 33.3 | 33.7 | 37.8 | 39.1 |
| Median Income | $62,610 | $63,966 | $73,262 | $66,222 |
| Average Income | $19,966 | $21,239 | $35,221 | $35,475 |
| Cost of Living Index | 161 | 150 | 124 | 100 |
| Zip | City | County | National | |
|---|---|---|---|---|
| January Avg. High Temp | 41.5°F | 41.5°F | 48.5°F | 22.6°F |
| July Avg. High Temp | 88.7°F | 88.7°F | 83.8°F | 86.2°F |
| Annual Precipitation | 16.96" | 16.96" | 15.14" | 38" |
63/100
Somewhat Walkable
Walk Score ®
29/100
Some Transit
Transit Score ®
39/100
Bikable
Bike Score ®
Some errands can be accomplished on foot. A few nearby public transportation options. Minimal bike infrastructure.
4 nearby routes: 4 bus, 0 rail, 0 other
The average walkability score in the surrounding area is Walk Score: 36/100, Transit Score: 19/100, Bike Score: 30/100.
0.29 mi
Distance
0.36 mi
Distance
0.36 mi
Distance
0.36 mi
Distance
0.36 mi
Distance
0.37 mi
Distance
0.37 mi
Distance
0.38 mi
Distance
0.4 mi
Distance
0.4 mi
Distance
0.29 mi
Distance
0.36 mi
Distance
0.36 mi
Distance
0.36 mi
Distance
0.36 mi
Distance
0.37 mi
Distance
0.37 mi
Distance
0.38 mi
Distance
0.4 mi
Distance
0.4 mi
Distance
0.29 mi
Distance
0.36 mi
Distance
0.36 mi
Distance
0.37 mi
Distance
0.38 mi
Distance
0.33 mi
Distance
0.34 mi
Distance
0.34 mi
Distance
0.35 mi
Distance
0.39 mi
Distance
0.39 mi
Distance
0.39 mi
Distance
0.39 mi
Distance
0.39 mi
Distance
0.28 mi
Distance
0.36 mi
Distance
4 bds • 3 ba • 2,000 sqft
42 Rainbow Ridge, Phillips Ranch, CA 91766
4 bds • 3 ba • 2,000 sqft
42 Rainbow Ridge, Phillips Ranch, CA 91766
4 bds • 3 ba • 2,060 sqft
6 Skyview, Phillips Ranch, CA 91766
4 bds • 3 ba • 2,060 sqft
6 Skyview, Phillips Ranch, CA 91766
4 bds • 3 ba • 2,128 sqft
32 Rising Hill Road, Pomona, CA 91766
4 bds • 3 ba • 2,128 sqft
32 Rising Hill Road, Pomona, CA 91766
4 bds • 3 ba • 2,022 sqft
1926 Kizh Way, Pomona, CA 91766
4 bds • 3 ba • 2,022 sqft
1926 Kizh Way, Pomona, CA 91766
3 bds • 3 ba • 2,074 sqft
41 Savannah Court, Pomona, CA 91766
3 bds • 3 ba • 2,074 sqft
41 Savannah Court, Pomona, CA 91766
3 bds • 3 ba • 2,074 sqft
26 Country Glen, Pomona, CA 91766
3 bds • 3 ba • 2,074 sqft
26 Country Glen, Pomona, CA 91766
4 bds • 3 ba • 2,060 sqft
10 Bluff Point Circle, Phillips Ranch, CA 91766
4 bds • 3 ba • 2,060 sqft
10 Bluff Point Circle, Phillips Ranch, CA 91766
4 bds • 3 ba • 2,161 sqft
16 Sunset Ridge, Pomona, CA 91766
4 bds • 3 ba • 2,161 sqft
16 Sunset Ridge, Pomona, CA 91766
4 bds • 4 ba • 2,049 sqft
24353 Vista Buena, Diamond Bar, CA 91765
4 bds • 4 ba • 2,049 sqft
24353 Vista Buena, Diamond Bar, CA 91765
4 bds • 3 ba • 2,020 sqft
2010 Brentwood Place, Claremont, CA 91711
4 bds • 2 ba • 1,749 sqft
24217 Afamado Lane, Diamond Bar, CA 91765
4 bds • 3 ba • 2000 sqft
42 Rainbow Ridge
4 bds • 3 ba • 2000 sqft
42 Rainbow Ridge
4 bds • 3 ba • 2060 sqft
6 Skyview
4 bds • 3 ba • 2060 sqft
6 Skyview
4 bds • 3 ba • 2128 sqft
32 Rising Hill Road
4 bds • 3 ba • 2128 sqft
32 Rising Hill Road
4 bds • 3 ba • 2022 sqft
1926 Kizh Way
4 bds • 3 ba • 2022 sqft
1926 Kizh Way
3 bds • 3 ba • 2074 sqft
41 Savannah Court
3 bds • 3 ba • 2074 sqft
41 Savannah Court
5 bds • 4 ba • 2435 sqft
42 Gable Ct
5 bds • 4 ba • 2435 sqft
42 Gable Ct
3 bds • 3 ba • 2074 sqft
26 Country Glen
3 bds • 3 ba • 2074 sqft
26 Country Glen
5 bds • 4 ba • 2435 sqft
16 Greensboro Ct
5 bds • 4 ba • 2435 sqft
16 Greensboro Ct
4 bds • 3 ba • 2060 sqft
10 Bluff Point Circle
4 bds • 3 ba • 2060 sqft
10 Bluff Point Circle
4 bds • 3 ba • 2161 sqft
16 Sunset Ridge
4 bds • 3 ba • 2161 sqft
16 Sunset Ridge
Source: Realty.com
14 Rainbow Ridge, Phillips Ranch, CA 91766 in Phillips Ranch, CA 91766 is a single family listed at $949,000. Highlights include 4 bedrooms, 3 bathrooms, 2,020 sq. ft., built in 1980, 0.14 acre lot, $470 per sq. ft.. Realty.com has 39 photos, sales history, school insights, and mortgage tools for this listing.
Realty.com has 39 photos of 14 Rainbow Ridge.
Our records indicate that 14 Rainbow Ridge was built in 1980.
The full address for this home is 14 Rainbow Ridge, Phillips Ranch, CA 91766.
14 Rainbow Ridge has been listed on Realty.com since Tue April 21, 2026
Some errands can be accomplished on foot. A few nearby public transportation options. Minimal bike infrastructure.
The average walkability score in the surrounding area is Walk Score: 36/100, Transit Score: 19/100, Bike Score: 30/100.
There are 3 schools assigned to this home. Check out the schools near 14 Rainbow Ridge. Decker Elementary School (Grades: PK - 6), Fremont Academy Of Engineering And Design (Grades: 7 - 12), Diamond Ranch High School (Grades: 9 - 12)
Listing provided courtesy of:
New Star Realty & Investment
(tel: 909-945-8899)
Listing agent:
Mio Foley
(tel: 951-538-5600)
(#CR-C10088)
This content last refreshed on 2026-08-29 04:13:09. Some properties which appear for sale on this web site may subsequently have sold or may no longer be available.